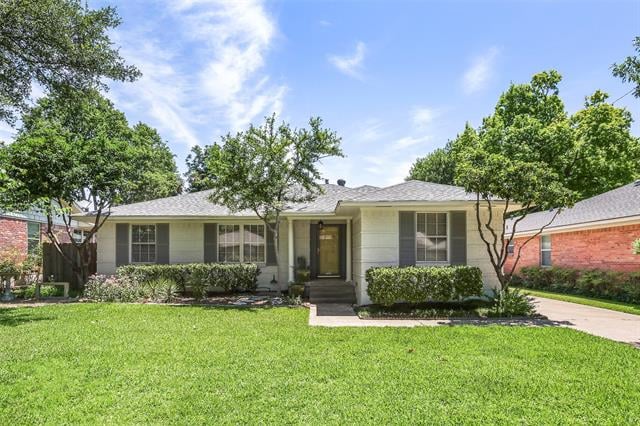
Single-story house with dark shutters, mature trees, and a broad green front lawn.
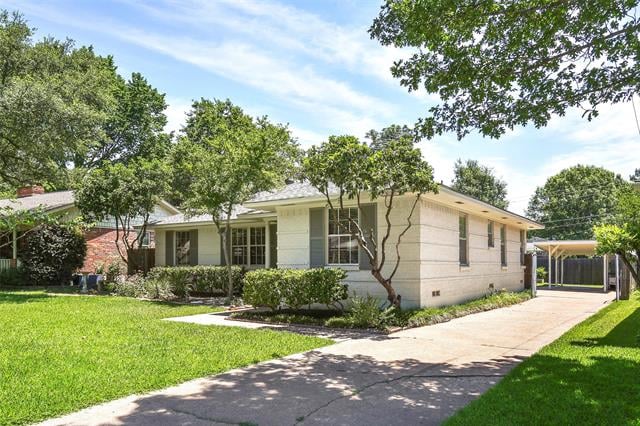
Single-story home with a green lawn, mature trees, and a driveway leading to a covered carport.
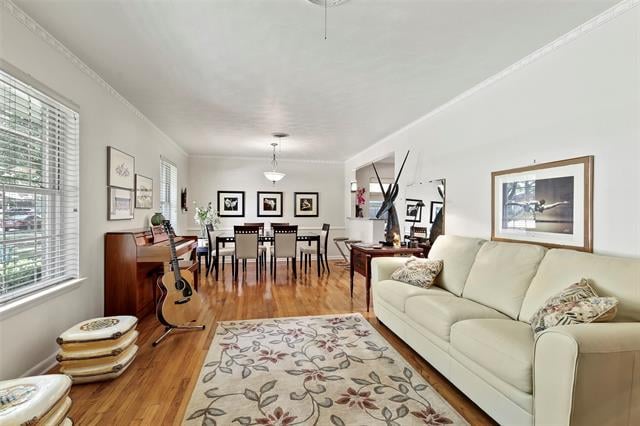
Living and dining room with a cream sofa, patterned rug, and hardwood floors.
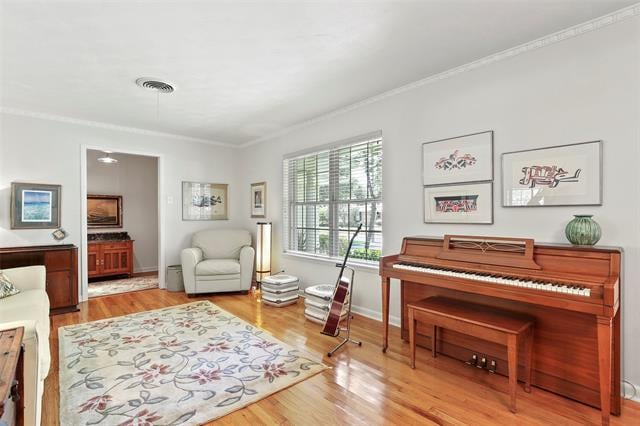
Music room with a polished upright piano, guitar, armchair, and large window.
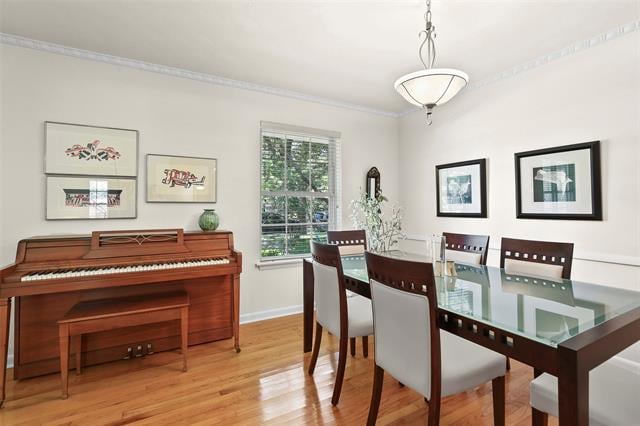
Dining room with a glass-top table, upholstered chairs, and a wooden upright piano.
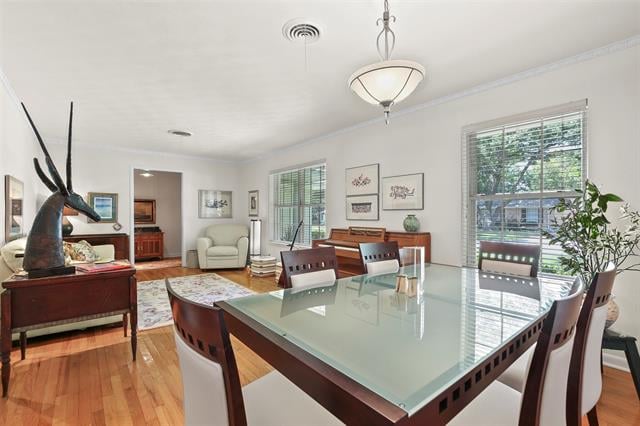
Dining room with a glass-top table, dark wood chairs, and an adjoining sitting area.
Kitchen with granite countertops, wood cabinets, and an adjoining dining area.
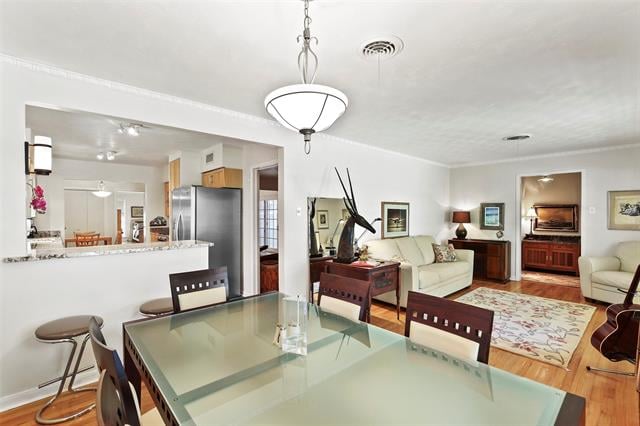
Open-plan dining and living room with a glass table, cream sofas, and hardwood floors.
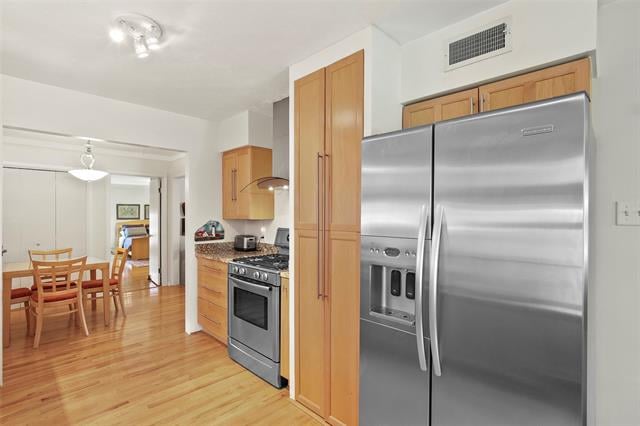
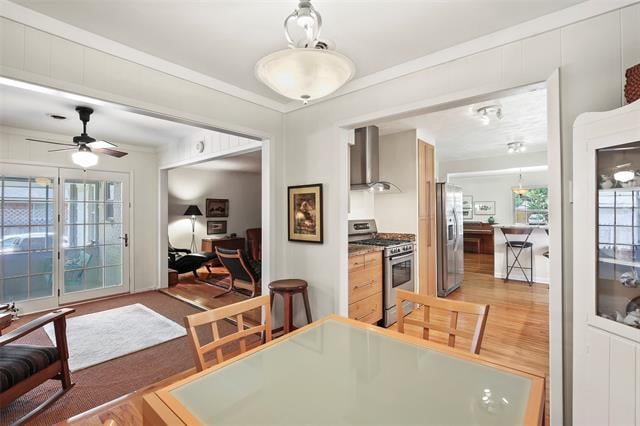
Kitchen with wood cabinetry, stainless steel appliances, hardwood floors, and a dining area beyond.
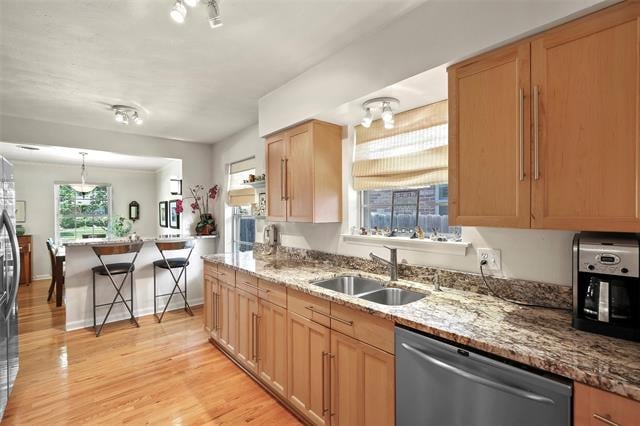
Kitchen with wood cabinetry, granite counters, a double sink, and a breakfast bar.
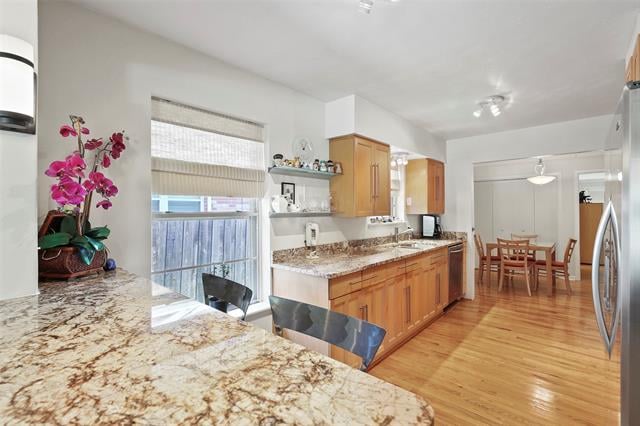
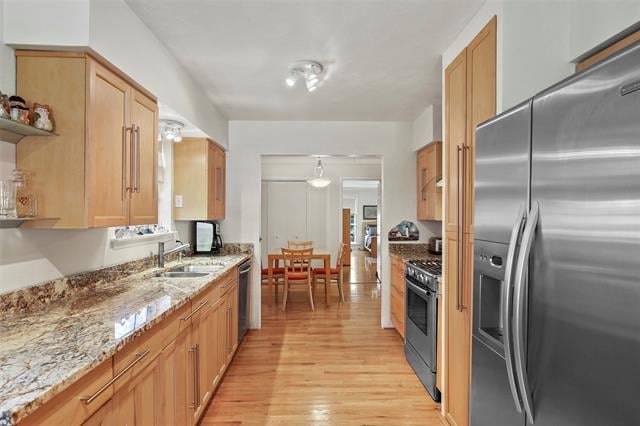
Kitchen with honey-colored cabinets, granite counters, stainless-steel refrigerator, and dining table beyond.
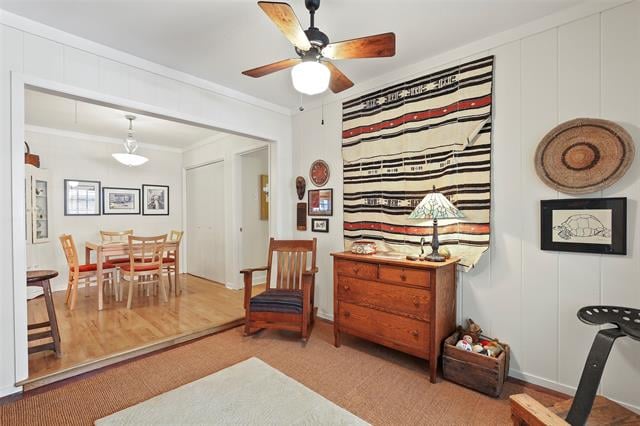
Furnished room with a wooden dresser and striped wall hanging, opening to a dining area.
Dining area with a glass-top table opening onto a light-wood kitchen and living room.
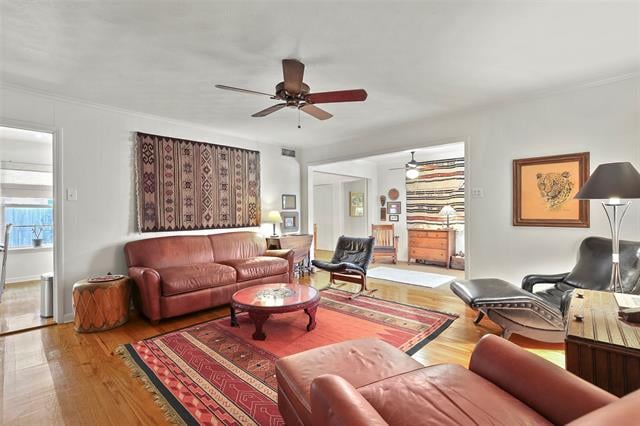
Living room with leather seating, hardwood floors, and a red patterned rug.
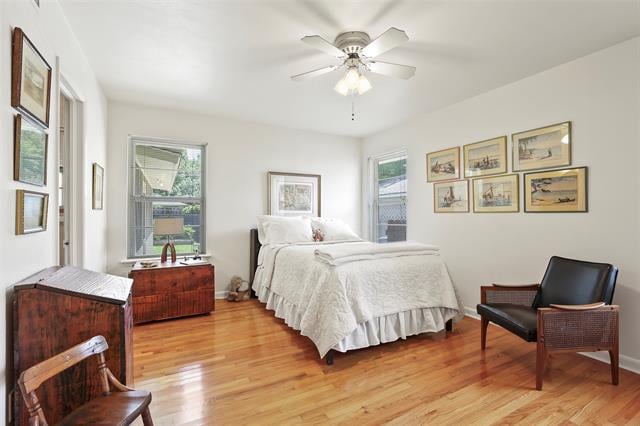
Bedroom with a white bed, polished hardwood floors, ceiling fan, and framed artwork.
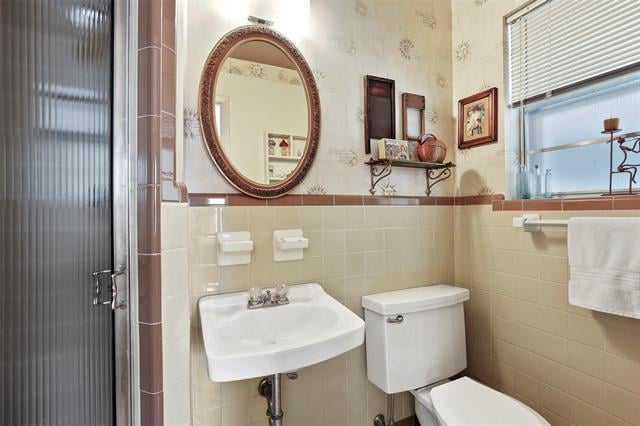
Bathroom with a pedestal sink, beige tile, oval mirror, and frosted-glass shower door.
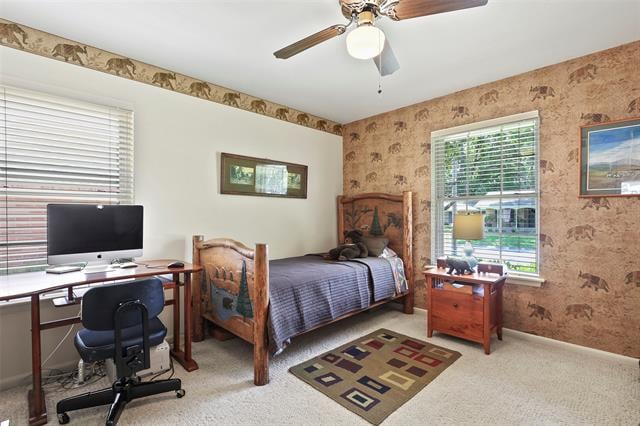
Bedroom with a wooden single bed, patterned wallpaper, and a desk beneath the window.
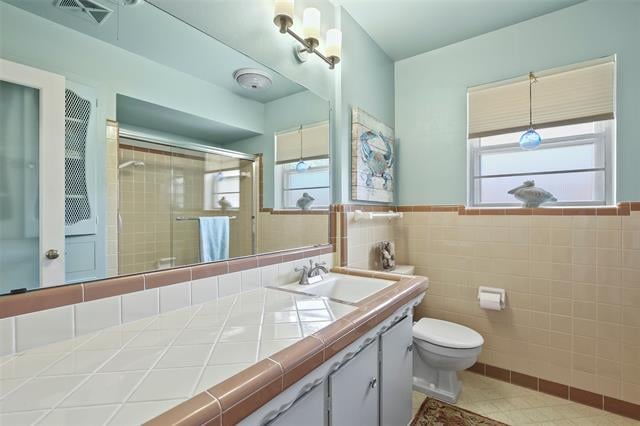
Bathroom with a tiled vanity, glass-enclosed shower, and two windows with blinds.
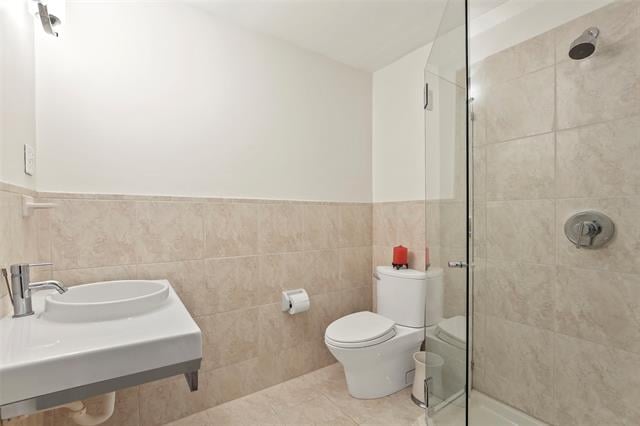
Bathroom with a wall-mounted sink, toilet, and beige-tiled glass shower.
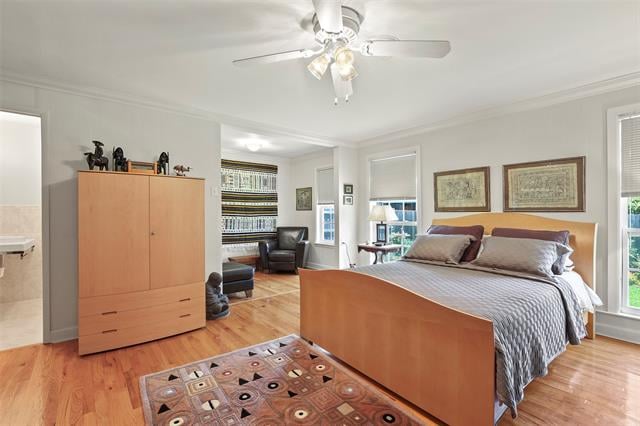
Bedroom with a wooden bed, framed prints, hardwood floors, and a sitting area with built-in shelves.
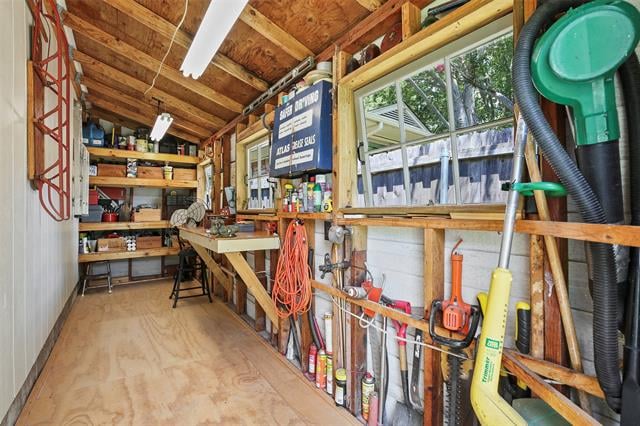
Wooden workshop with a long workbench, stocked shelves, hanging tools, and side windows.
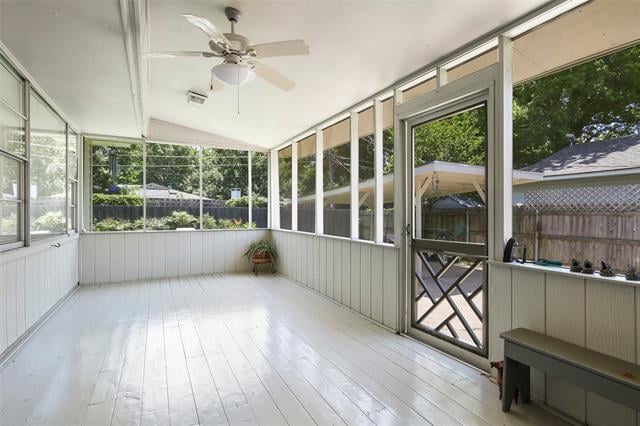
Enclosed sunroom with white plank flooring, screened windows, and a ceiling fan.
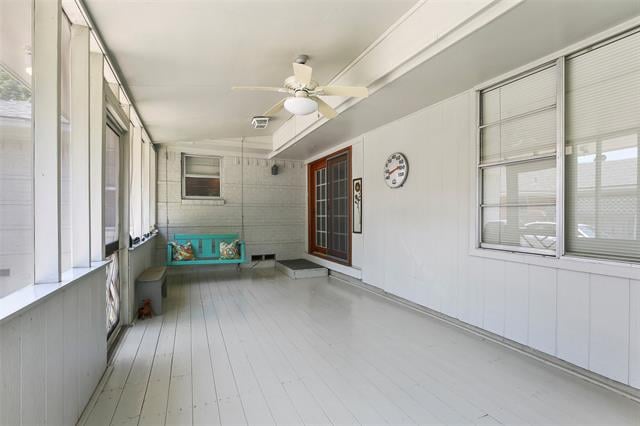
Enclosed sunroom with a turquoise bench swing and windows along both sides.
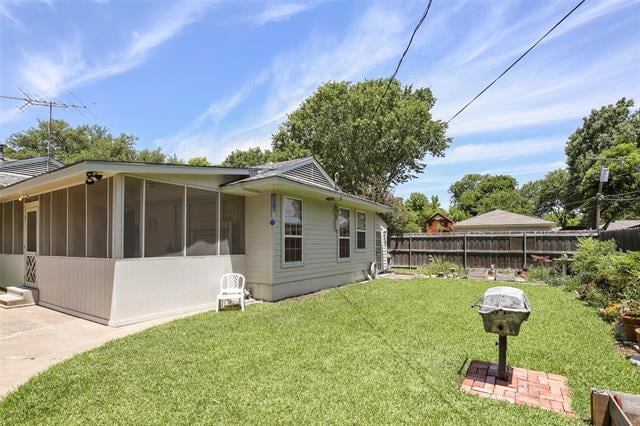
Single-story home with a screened porch overlooking a fenced lawn and brick patio with a grill.
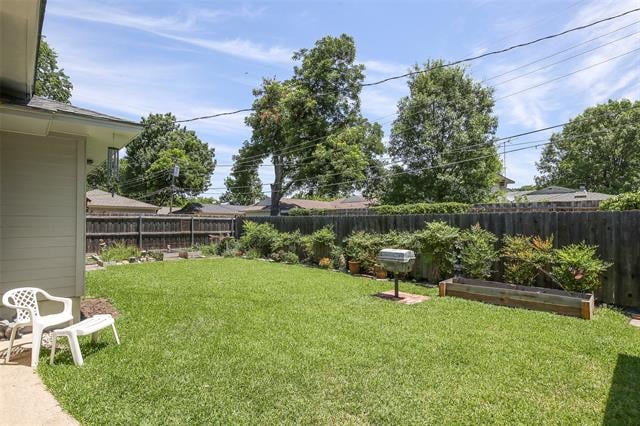
Fenced backyard with a broad lawn, raised garden beds, and a barbecue grill.
See all photos
Single-story home with a green lawn, mature trees, and a driveway leading to a covered carport.
Marla Sewall

9126 Livenshire Dr

Price Upon Request 9126 Livenshire Drive, Dallas, TX 75238

Represented Seller

You won't want to miss this RARE 3 bedroom 3 full bath home in the highly desirable L Streets of Lake Highlands. This home has been meticulously maintained and updated and includes a new light and bright kitchen, large screened in porch and a sitting area off of the master suite that can be converted into a home office or used to expand the master bathroom. This property sits on a quiet street that is walking distance to Lake Highlands Elementary school.

  • Sold
    Status
  • 3
    Bedrooms
  • 3
    Bathrooms
  • 1958
    Year Built
  • 1,855 Sq.Ft.
    Living Area

Features & Amenities

Area & Lot

  • Status: Sold
  • Living Space: 1,855 Sq.Ft.
  • Lot Size: 0.182 Acres
  • MLS® ID: 14365348
  • Type: Residential
  • Year Built: 1958

Interior

  • Total Bedrooms: 3
  • Total Bathrooms: 3
  • Full Bathrooms: 3

Exterior & Building

  • Garage Space: 1
Property Insight

“This property sits on a quiet street that is walking distance to Lake Highlands Elementary school.”

9126 Livenshire Dr

Work With Marla

With her even temperament, positive outlook and exceptional people skills, Marla will represent you and your transaction with the same level of commitment, dedication, and determination that she applies to all areas of her life.
Contact Marla
Follow Us