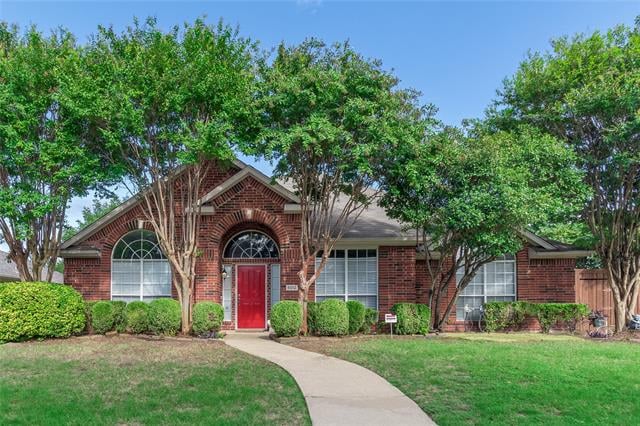
Red-brick home with a bright red door, arched windows, and mature trees framing the front yard.
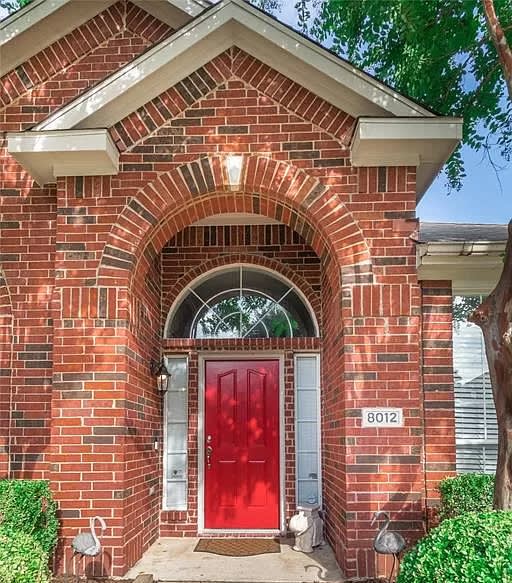
Red-brick home entrance with an arched portico and bright red front door.
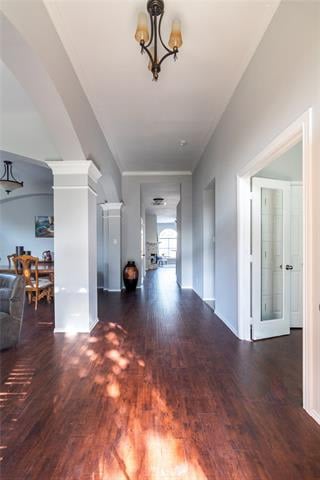
Bright hallway with dark wood floors, a chandelier, and arched openings to adjoining rooms.
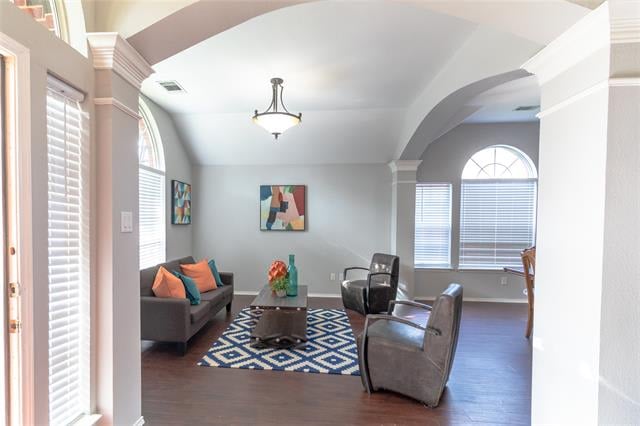
Living room with gray seating, a blue geometric rug, and arched windows beneath a vaulted ceiling.
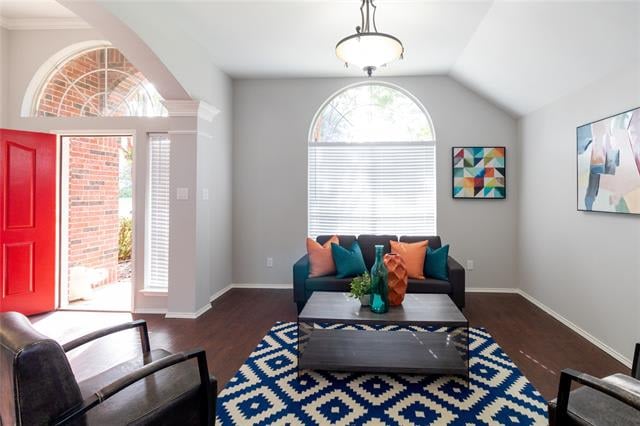
Staged living room with teal sofa, geometric rug, arched window, and open red front door.
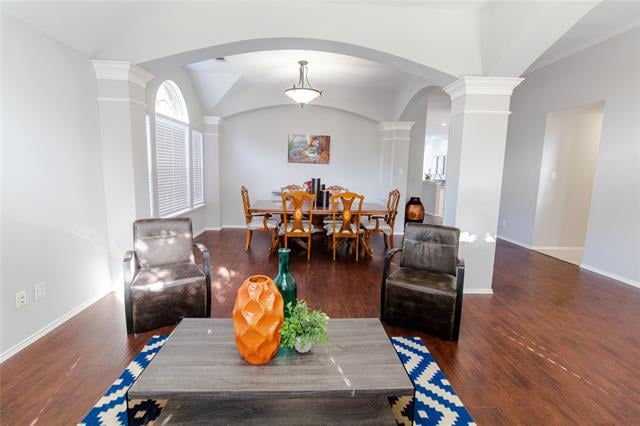
Open-plan living and dining area with dark hardwood floors, a wooden dining table, and arched ceiling.
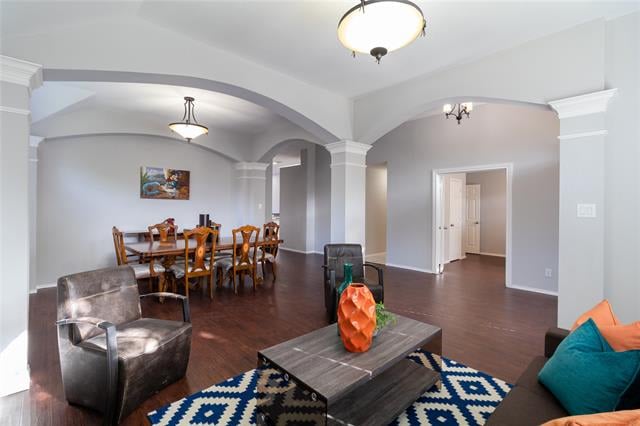
Living and dining area with arched openings, dark wood floors, and a geometric rug.
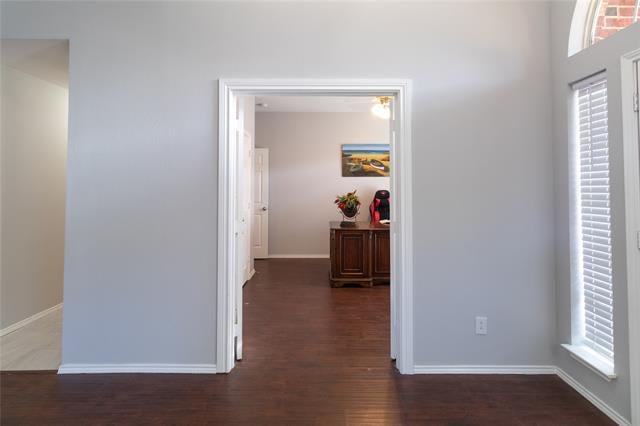
Interior doorway with dark wood floors, light gray walls, and a shuttered window.
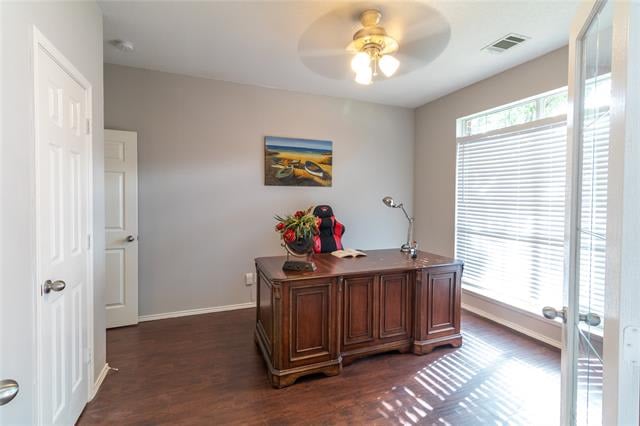
Home office with a large wooden desk and bright windows with blinds.
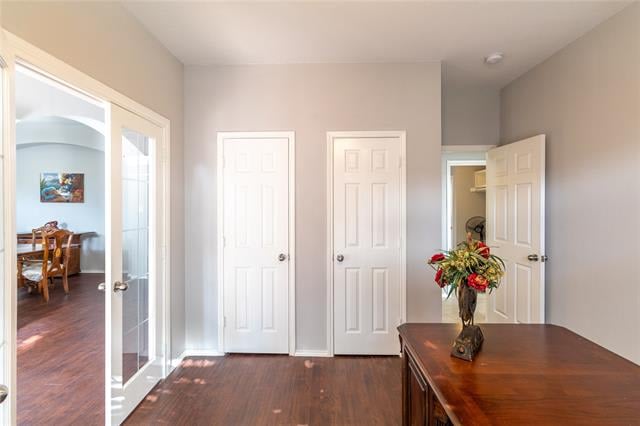
Hallway with dark hardwood floors, white paneled doors, and a wood console topped with flowers.
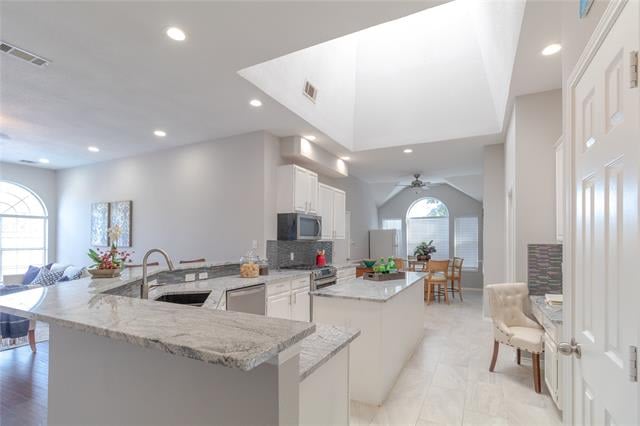
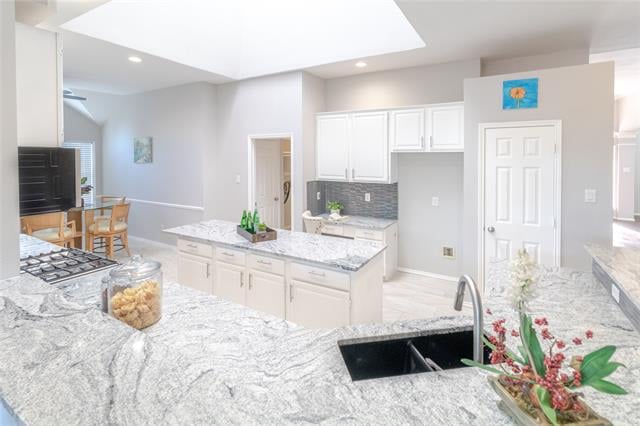
Open-plan kitchen with a granite island, white cabinets, and a large skylight.
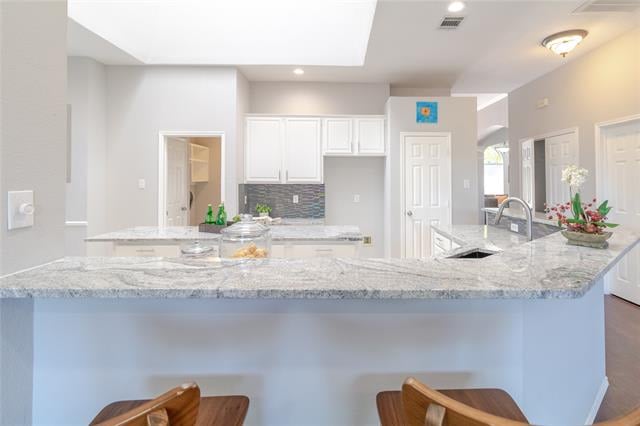
Kitchen with a large granite island, built-in sink, white cabinets, and gray tile backsplash.
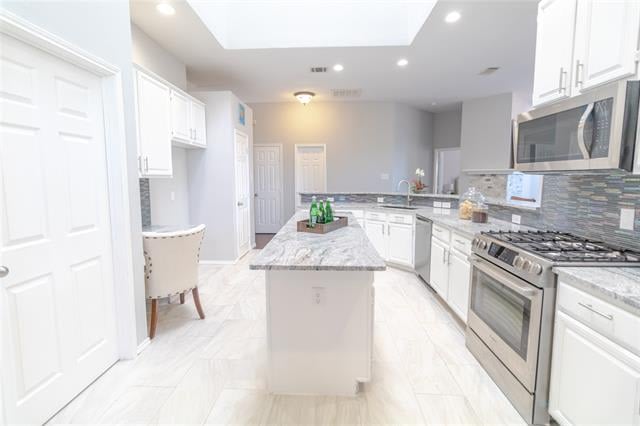
Open-plan kitchen with white cabinets, gray stone counters, a large island, and a dining area beyond.
Bright white kitchen with a central island, gray tile backsplash, and stainless-steel range.
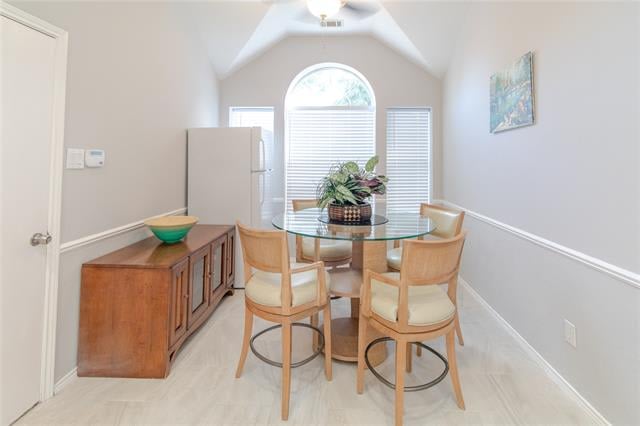
Dining area with a glass-top table, four wooden chairs, and a tall arched window.
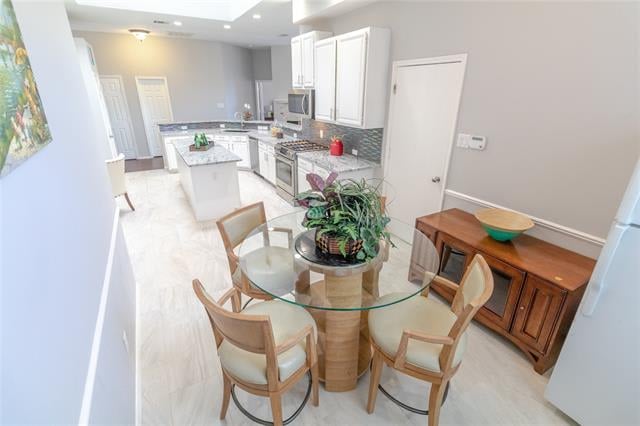
Dining area with a round glass table and wooden chairs beside a bright white kitchen.
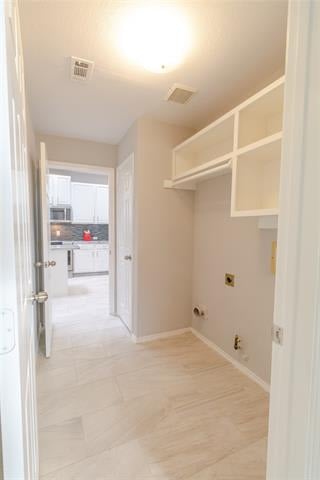
Empty laundry room with upper storage shelves, washer and dryer hookups, and light tile flooring.
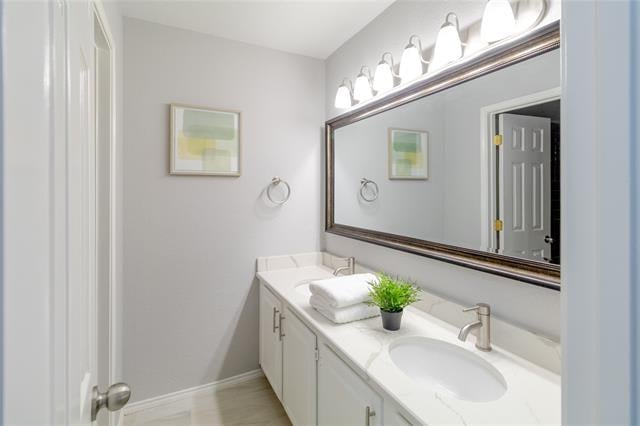
Bathroom vanity with a large framed mirror, bright lights, folded towels, and a potted plant.
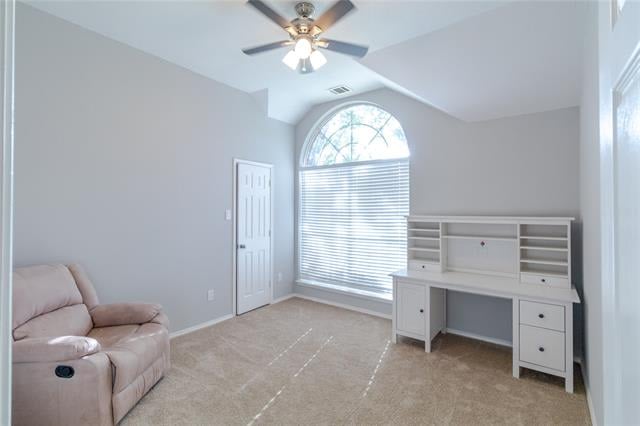
Carpeted room with an arched window, built-in desk, and pink reclining chair.
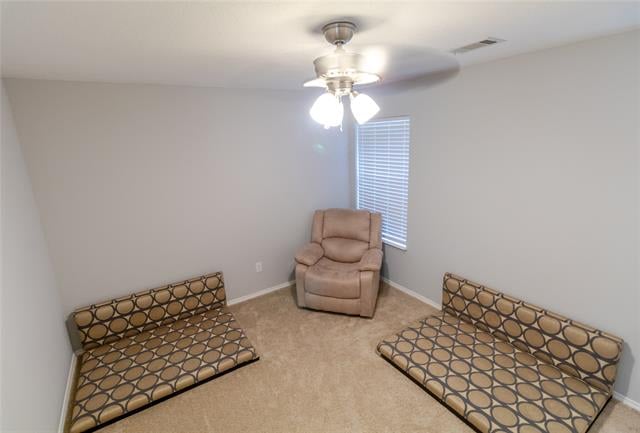
Carpeted bedroom with two patterned daybeds, a tan recliner, and a ceiling fan.
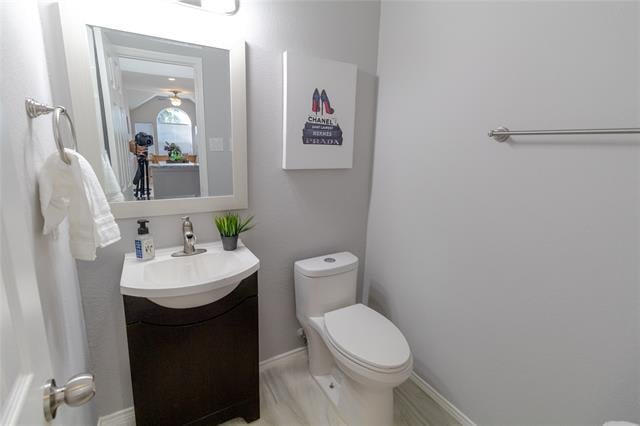
Bathroom with a dark wood vanity, curved white sink, toilet, and framed Chanel print.
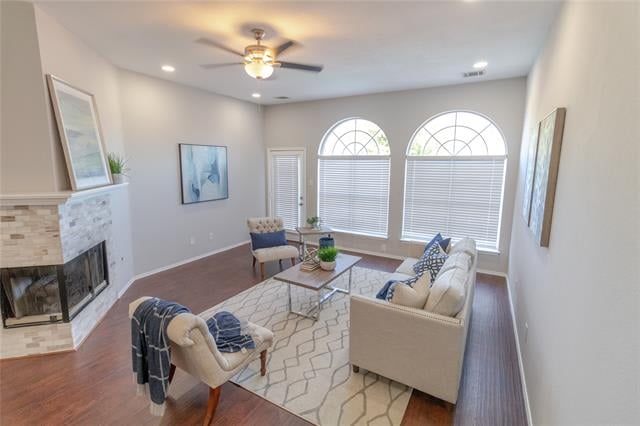
Living room with a stone fireplace, cream sofas, hardwood floors, and tall arched windows.
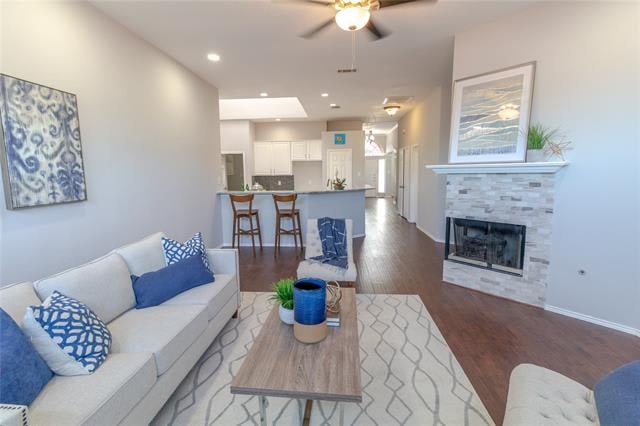
Staged living room with blue-and-white seating, a tiled fireplace, and an open kitchen beyond.
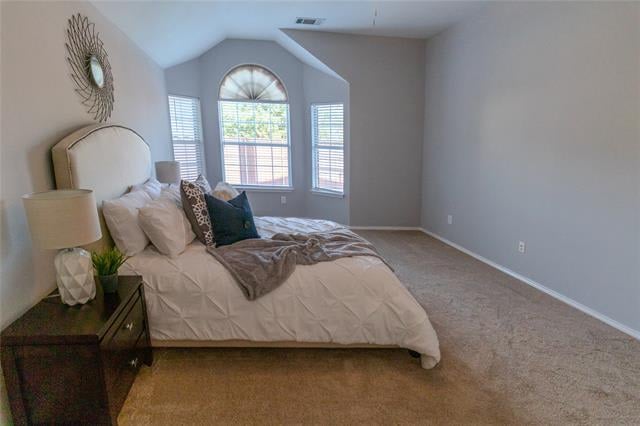
Bedroom with a large bed beneath an arched window and two narrow side windows.
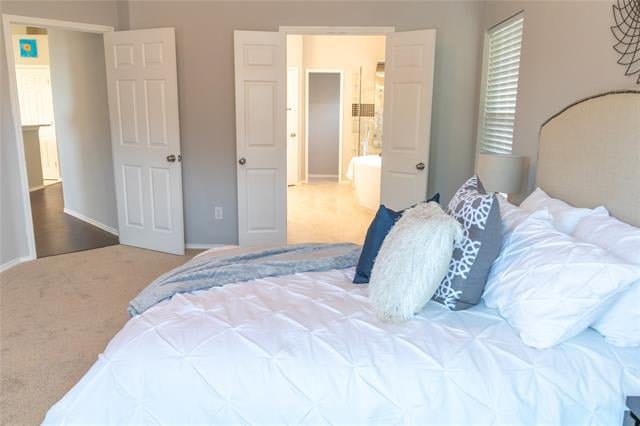
Bright bedroom with white bedding, layered blue pillows, and open doors to an adjoining bathroom.
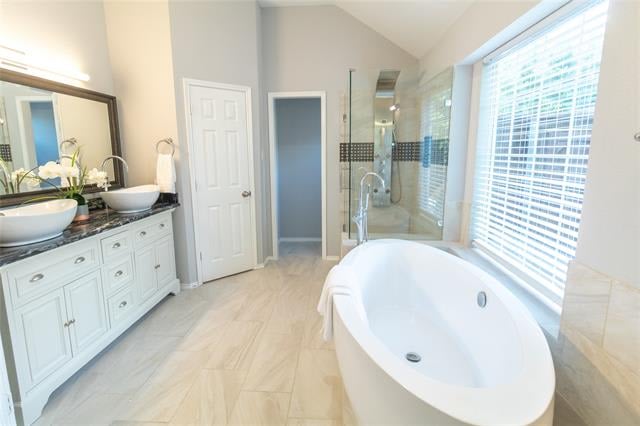
Bright bathroom with a freestanding soaking tub, double vanity, and glass-enclosed shower.
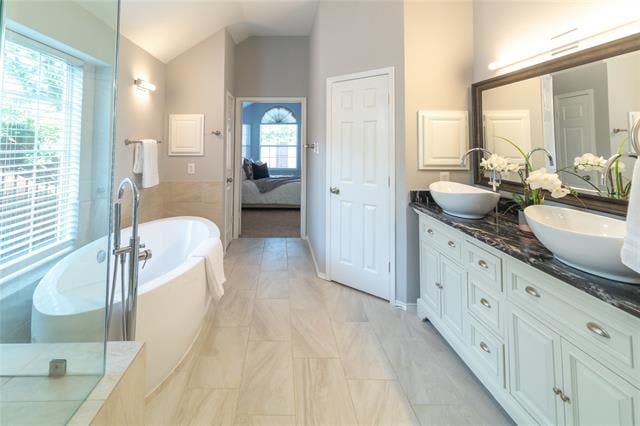
Primary bathroom with a freestanding tub, glass shower, and double vanity with vessel sinks.
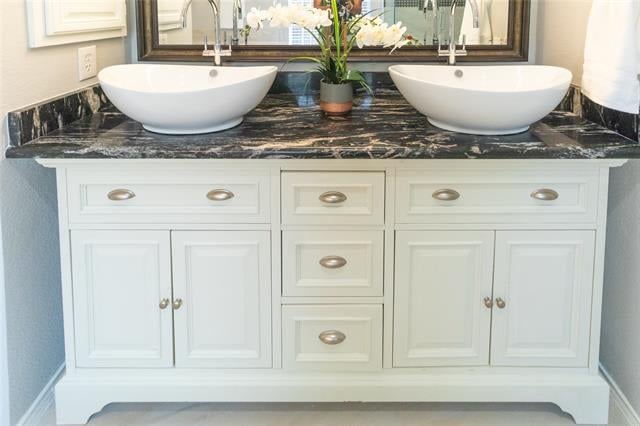
Bathroom vanity with twin vessel sinks, dark marble countertop, white cabinetry, and an orchid.
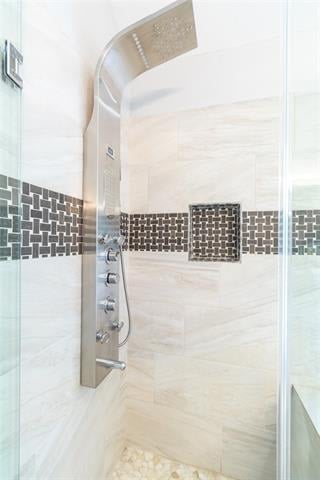
Walk-in shower with a rainfall showerhead, chrome controls, and dark mosaic tile accents.
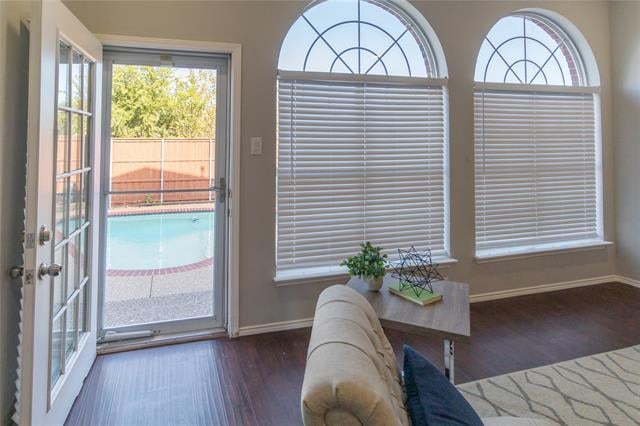
Living room with arched windows and an open door overlooking the pool.
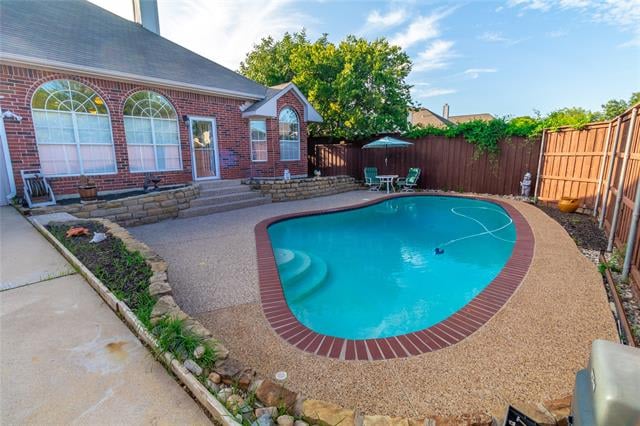
Backyard swimming pool with curved brick coping beside a brick house and fenced patio.
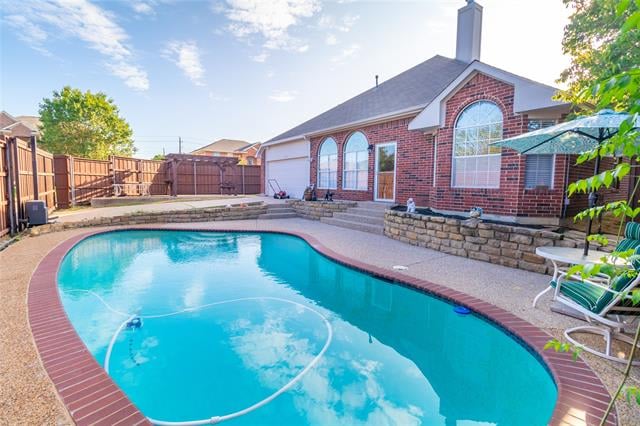
Backyard swimming pool beside a red brick house, with a curved shape and fenced patio.
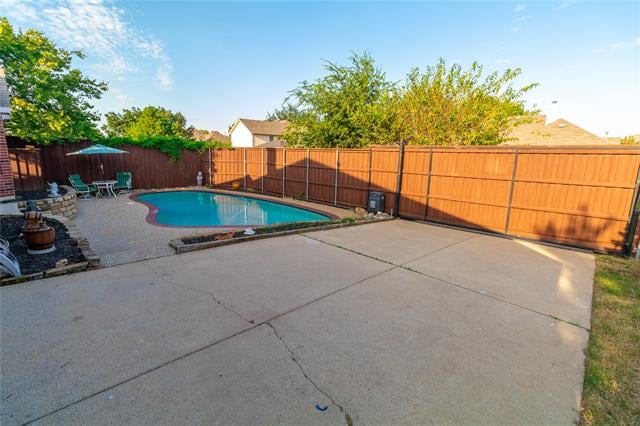
Backyard pool beside a broad concrete patio, enclosed by a wooden privacy fence.
See all photos
Red-brick home entrance with an arched portico and bright red front door.
Marla Sewall

8012 Alderwood Pl

Price Upon Request 8012 Alderwood Place, Plano, TX 75025

Represented Buyer

Beautiful recently renovated 1-story home with updates galore, sparkling swimming pool, a pergola is ready to say Welcome Home to new owners. This open plan 4 bedrooms, 2 bathrooms and 1 half bath home with updated bathrooms, fresh paint, and new carpet is a must-see. The kitchen with modern appliances and granite featuring the skylight has a lot of natural light. Enjoy the sparkling swimming pool view from the Master Bedroom bay window and family room windows. The corner homesite has electric gate access to a spacious backyard. The 4th bedroom can be used as an office or bedroom. Most desired schools in Plano ISD (Andrews, Rice, Jasper). No popcorn ceiling. Close to Dallas Tollway, Highway 121, Allen outlet mall, Stone Bair mall and Legacy offices.

  • Sold
    Status
  • 4
    Bedrooms
  • 2.5
    Bathrooms
  • 1993
    Year Built
  • 2,571 Sq.Ft.
    Living Area

Features & Amenities

Area & Lot

  • Status: Sold
  • Living Space: 2,571 Sq.Ft.
  • Lot Size: 8,276 Sq.Ft.
  • MLS® ID: 14432909
  • Type: Residential
  • Year Built: 1993

Interior

  • Total Bedrooms: 4
  • Total Bathrooms: 2.5
  • Full Bathrooms: 2
  • Half Bathrooms: 1

Exterior & Building

  • Garage Space: 2
Property Insight

“Beautiful recently renovated 1-story home with updates galore, sparkling swimming pool, a pergola is ready to say Welcome Home to new owners.”

8012 Alderwood Pl

Work With Marla

With her even temperament, positive outlook and exceptional people skills, Marla will represent you and your transaction with the same level of commitment, dedication, and determination that she applies to all areas of her life.
Contact Marla
Follow Us