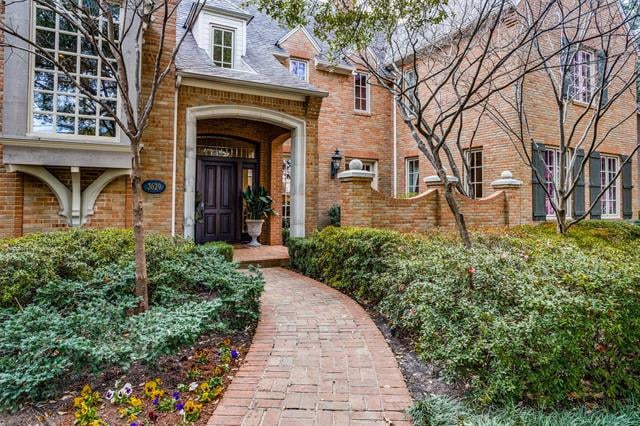
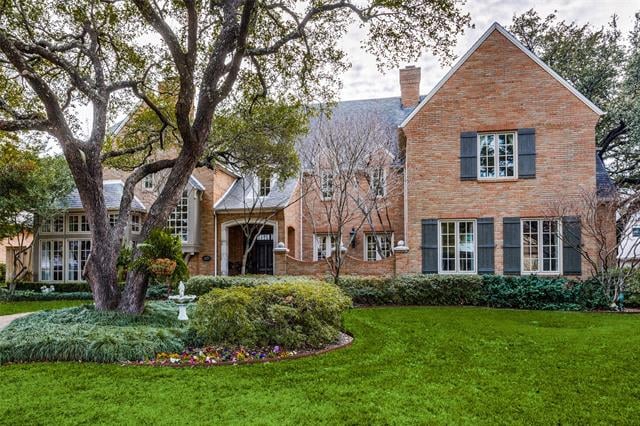
Red-brick house with a gabled facade, mature trees, landscaped gardens, and a broad lawn.
Red-brick home with an arched entry and curved brick walkway through landscaped gardens.
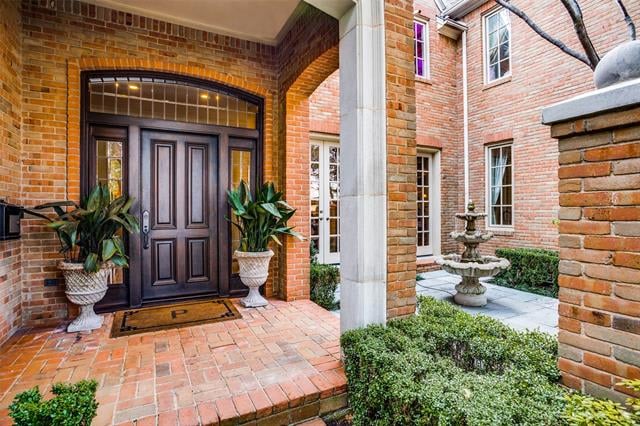
Brick home entrance with a dark paneled door, potted plants, and a courtyard fountain.
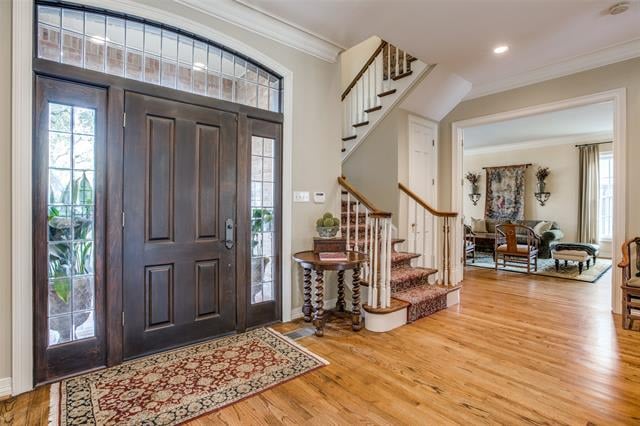
Entryway with a dark paneled front door, hardwood floors, and a carpeted staircase beside a furnished sitting room.
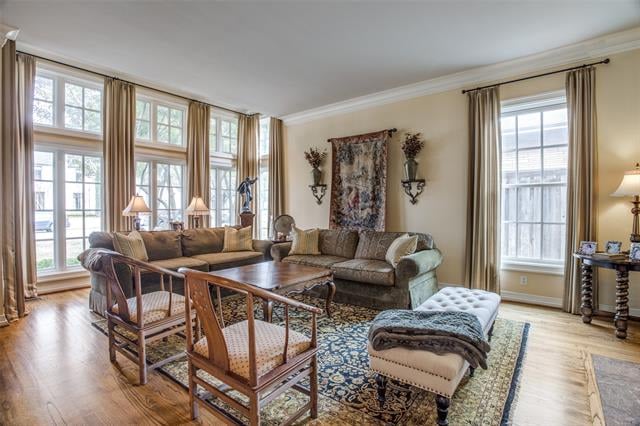
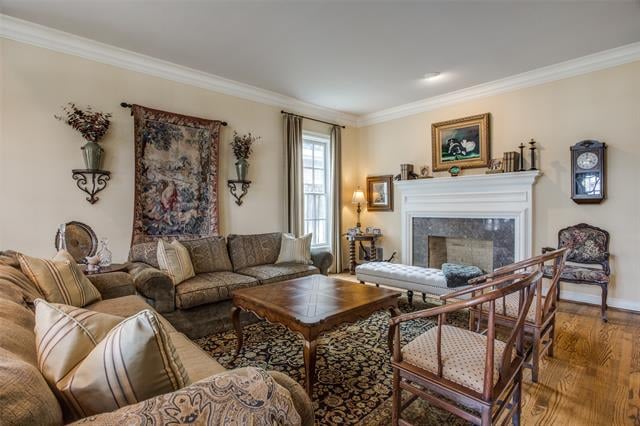
Living room with tall windows, a sectional sofa, and a patterned area rug.
Furnished living room with a fireplace, patterned rug, and wood-framed chairs.
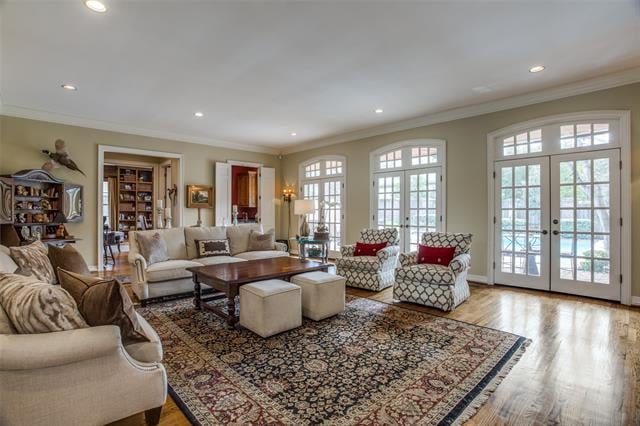
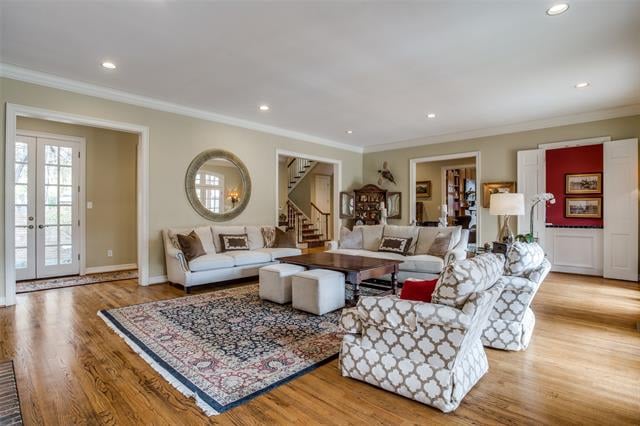
Living room with a patterned rug, seating area, and French doors overlooking a pool.
Living room with white seating, a patterned rug, hardwood floors, and French doors.
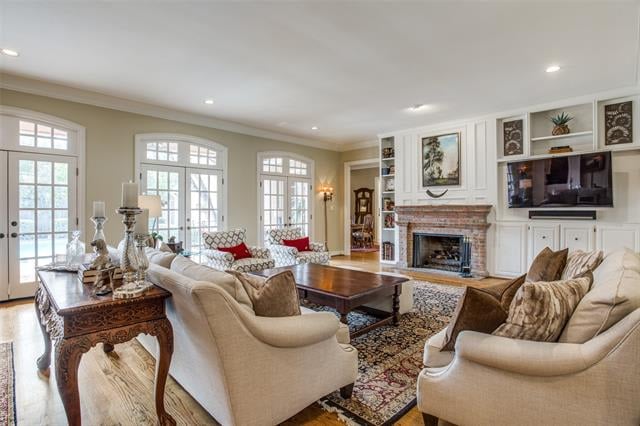
Bright living room with arched windows, a fireplace, built-in shelves, and seating around a coffee table.
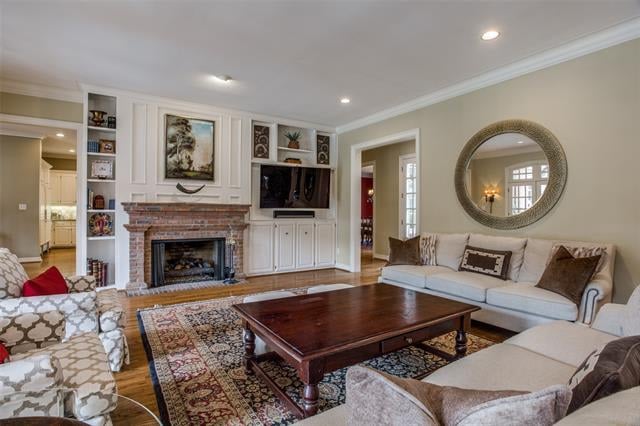
Living room with a brick fireplace, white built-ins, cream seating, and a dark wood coffee table.
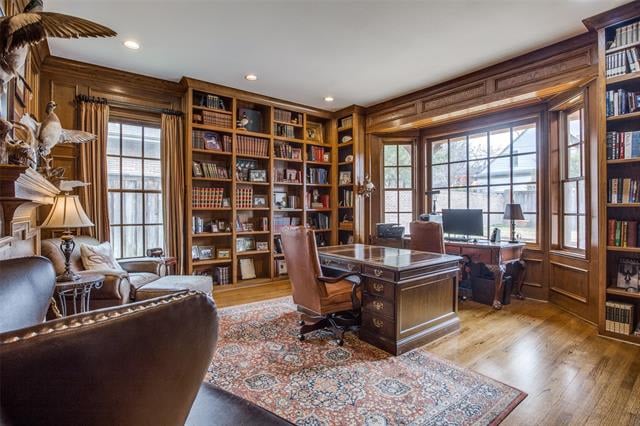
Study with dark wood bookcases, a large desk, leather seating, and tall windows.
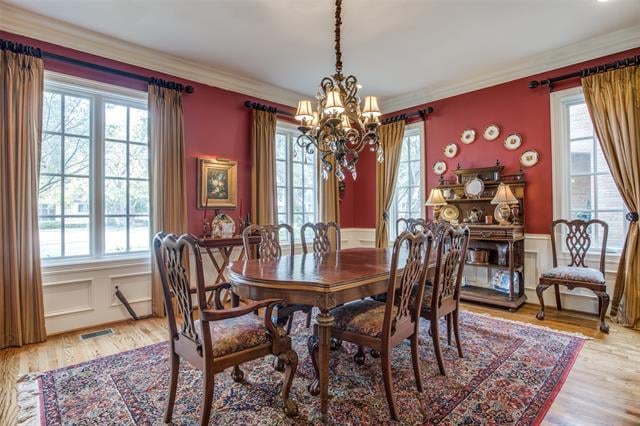
Dining room with red walls, a carved wooden table, ornate chandelier, tall windows, and patterned rug.
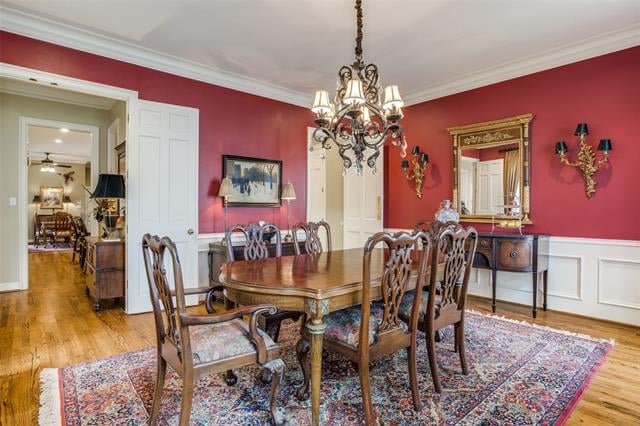
Dining room with red walls, an ornate chandelier, and a large wooden table on a patterned rug.
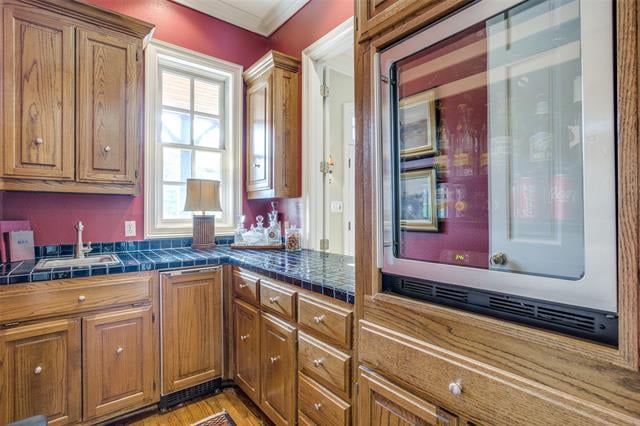
Kitchen with oak cabinetry, dark tiled counters, and a built-in microwave beside a bright window.
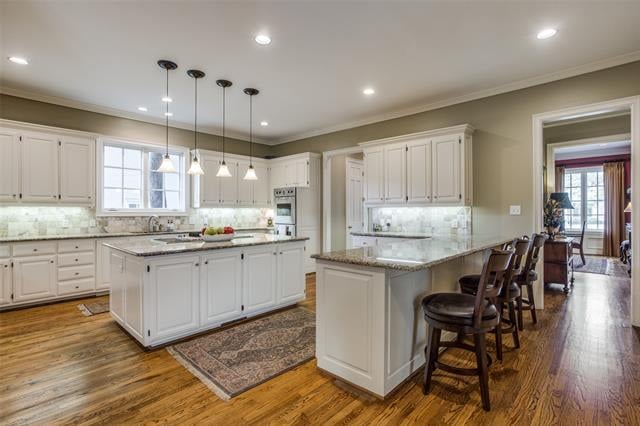
Kitchen with two marble-topped islands, white cabinetry, hardwood floors, and a breakfast bar.
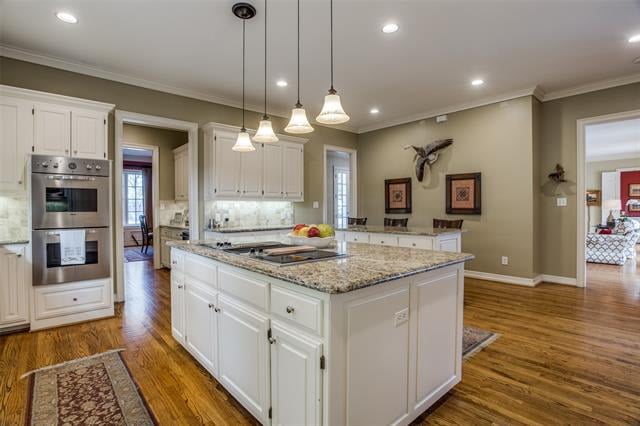
Kitchen with a large granite island, white cabinetry, double ovens, and hardwood floors.
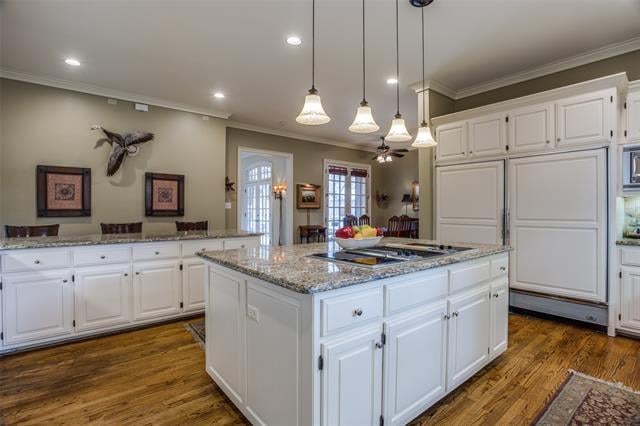
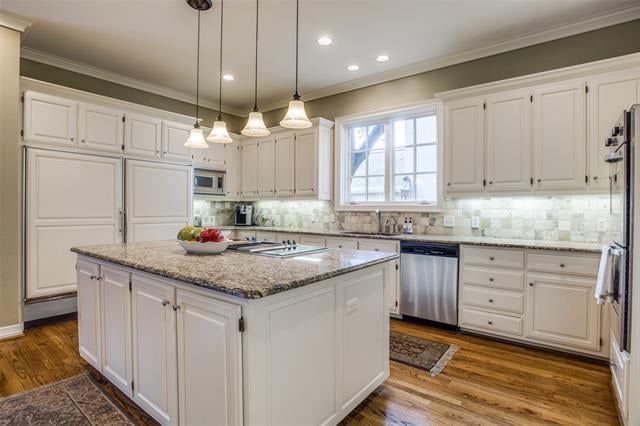
Kitchen with a granite-topped island, white cabinetry, pendant lights, and hardwood floors.
Kitchen with white cabinets, a large granite island, stainless steel appliances, and hardwood floors.
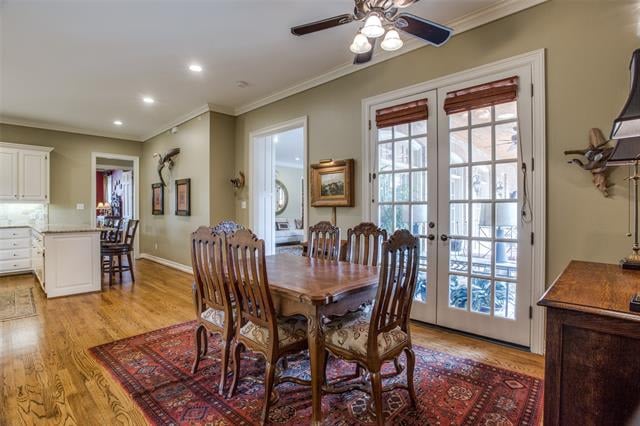
Dining room with a carved wooden table and chairs on a patterned rug beside glass French doors.
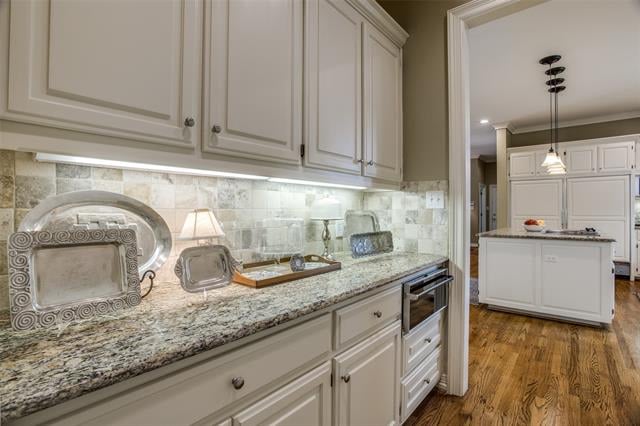
Kitchen with white cabinetry, granite counters, tile backsplash, and a central island beyond.
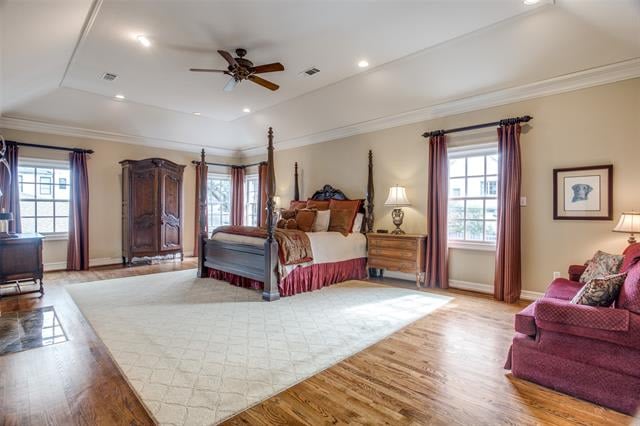
Spacious bedroom with a four-poster bed, pale area rug, curtained windows, and burgundy chair.
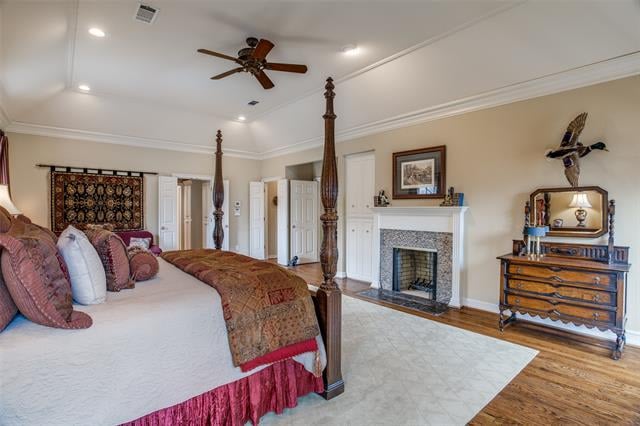
Bedroom with a four-poster bed, fireplace, and antique-style wood dresser.
Bathroom with a built-in soaking tub beneath shuttered windows and a separate stone-counter vanity.
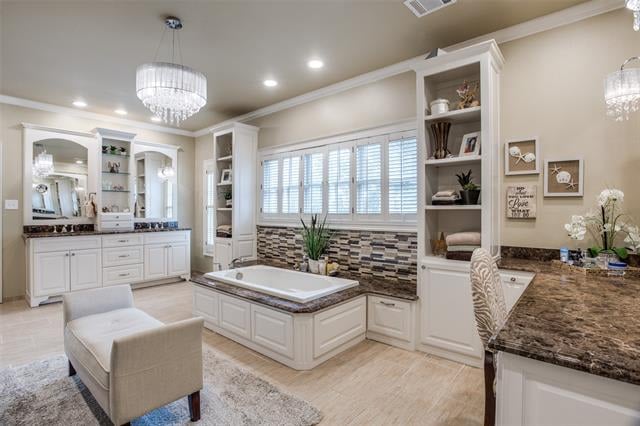
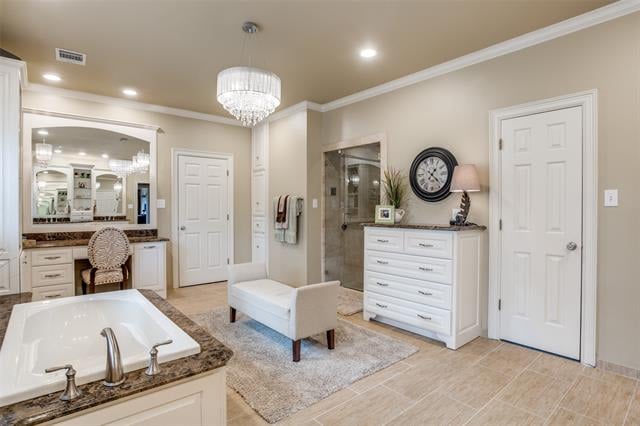
Primary bathroom with a built-in tub, marble counters, white vanities, and a chandelier.
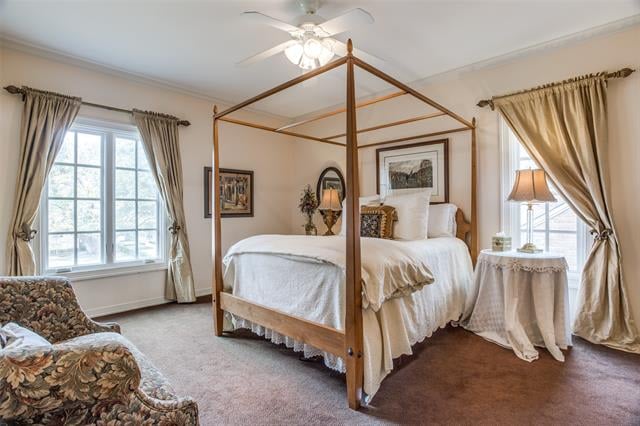
Bedroom with a wooden canopy bed, white bedding, curtained windows, and a floral armchair.
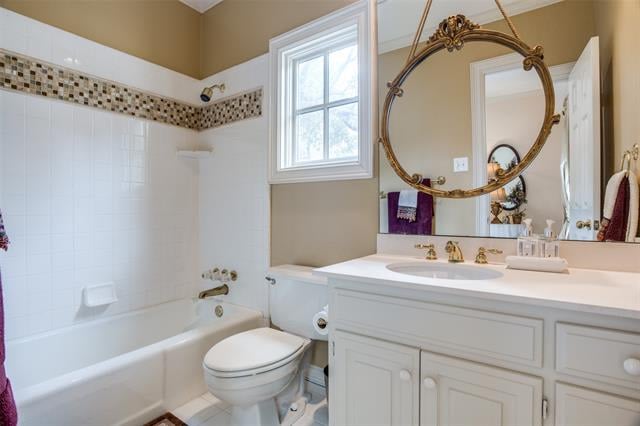
Bathroom with a white tub, tiled surround, toilet, and vanity beneath an ornate oval mirror.
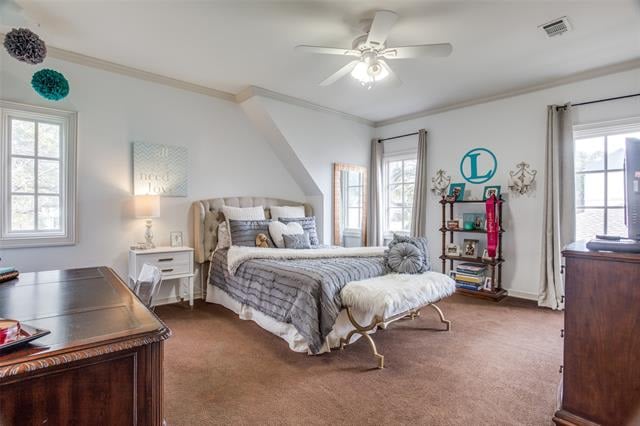
Furnished bedroom with a gray-dressed bed, tufted headboard, tall windows, and dark wood furniture.
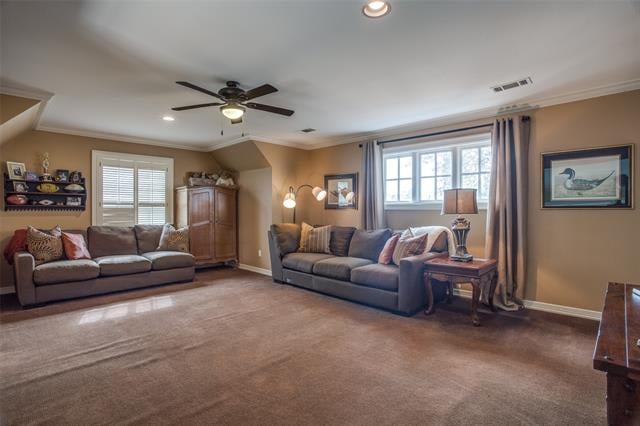
Living room with two gray sofas beneath a wide window and a ceiling fan.
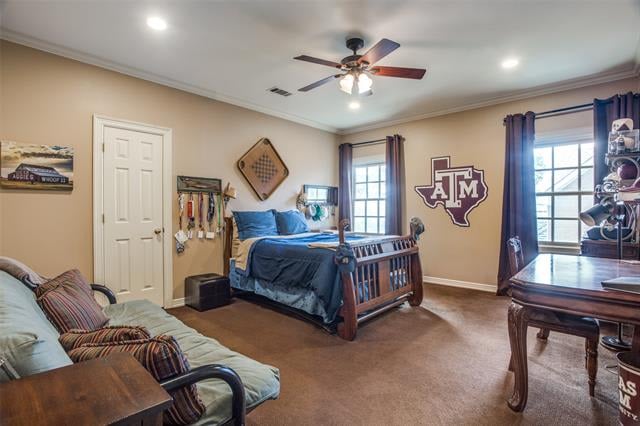
Bedroom with blue bedding, a wooden bed, a sofa, and Texas A&M wall decor.
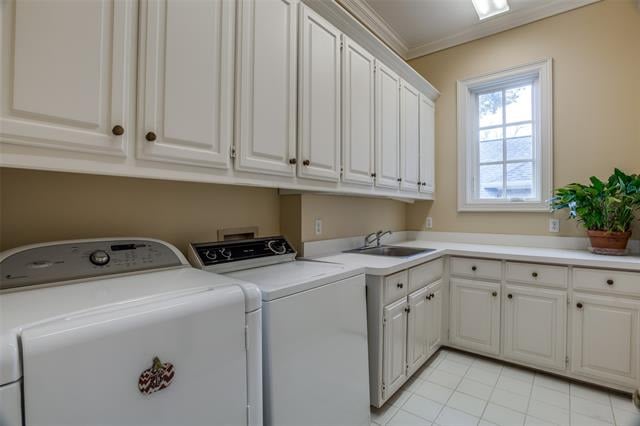
Laundry room with white washer and dryer, extensive cabinetry, and a utility sink beneath a window.
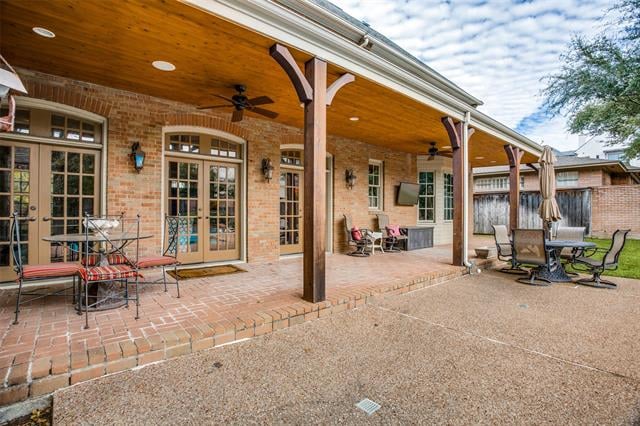
Covered brick patio with a wood ceiling, French doors, and outdoor dining set.
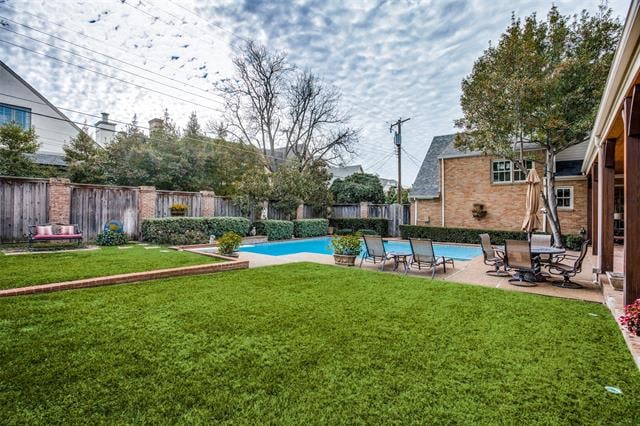
Fenced backyard with a rectangular pool, broad green lawn, and furnished patio.
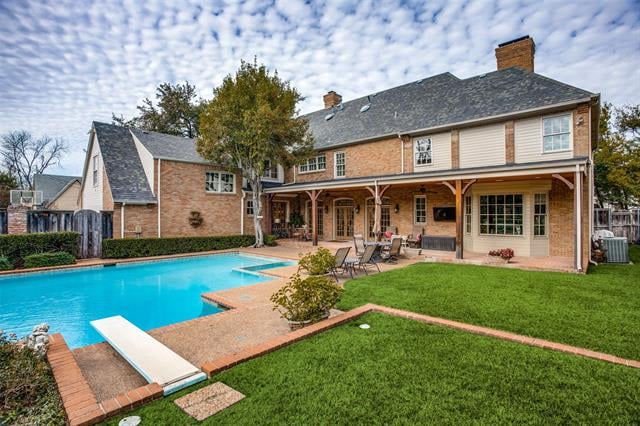
Two-story brick home with a covered patio overlooking a swimming pool and green lawn.
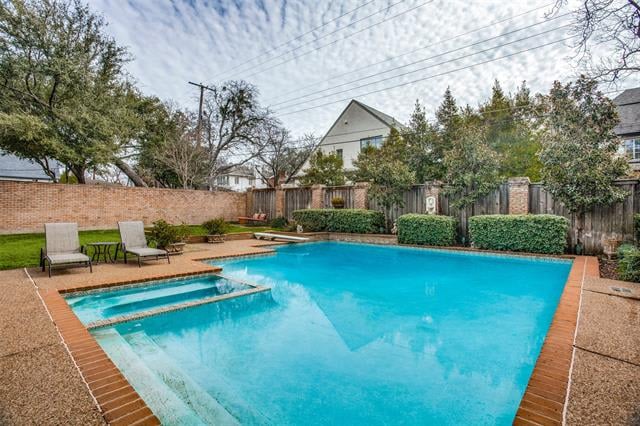
Backyard pool with a shallow entry shelf and lounge chairs beside a brick wall.
See all photos
Red-brick home with an arched entry and curved brick walkway through landscaped gardens.
Marla Sewall

3629 Villanova

Price Upon Request 3629 Villanova, University Park, TX 75225

Represented Seller

  • Sold
    Status
  • 5
    Bedrooms
  • 6.5
    Bathrooms
  • 1985
    Year Built
  • 6,922 Sq.Ft.
    Living Area

Features & Amenities

Area & Lot

  • Status: Sold
  • Living Space: 6,922 Sq.Ft.
  • Lot Size: 0.344 Acres
  • MLS® ID: 14514648
  • Type: Residential
  • Year Built: 1985

Interior

  • Total Bedrooms: 5
  • Total Bathrooms: 6.5
  • Full Bathrooms: 6
  • Half Bathrooms: 1

Exterior & Building

  • Garage Space: 2

3629 Villanova

Work With Marla

With her even temperament, positive outlook and exceptional people skills, Marla will represent you and your transaction with the same level of commitment, dedication, and determination that she applies to all areas of her life.
Contact Marla
Follow Us