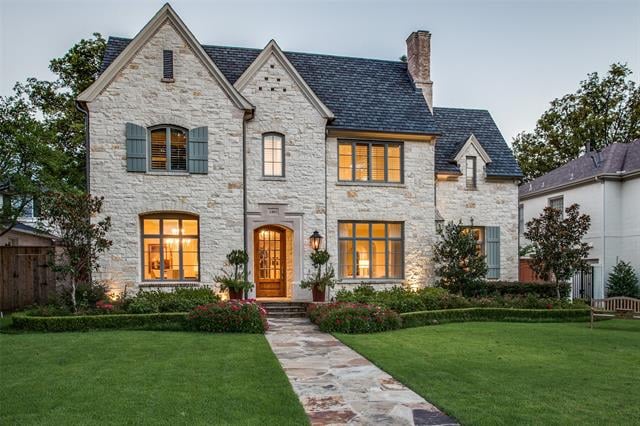
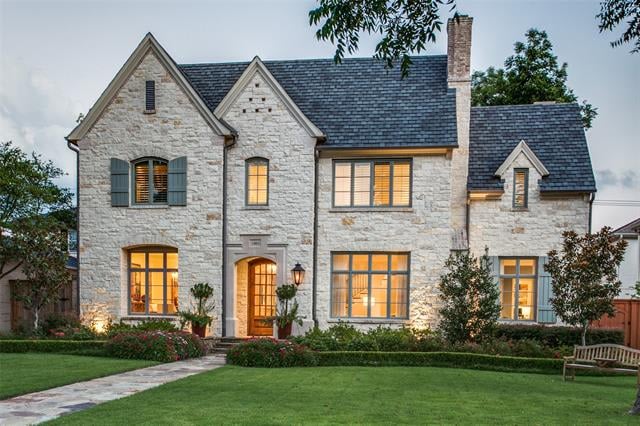
Stone house with steep slate gables, glowing windows, and a walkway across the front lawn.
Light-stone house with steep gables, glowing windows, and a landscaped front lawn.
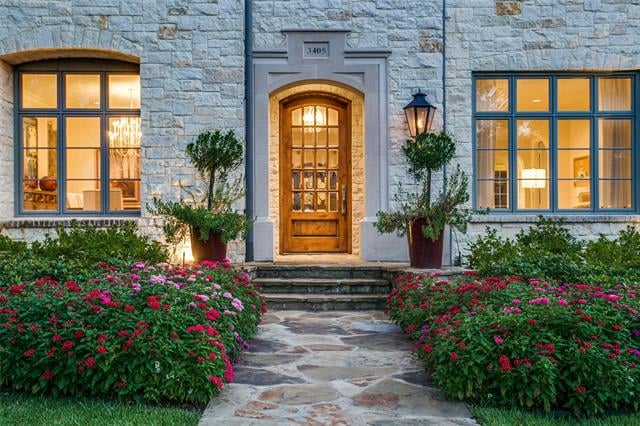
Stone house entrance with a warmly lit arched wooden door, flanked by flowering shrubs and large windows.
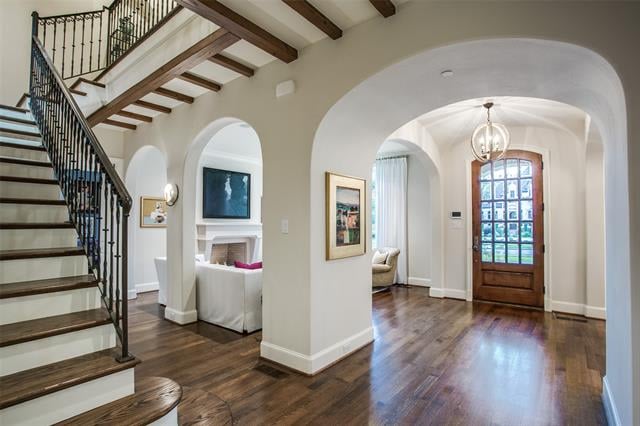
Foyer with a wood staircase, arched openings, hardwood floors, and a glass-paneled front door.
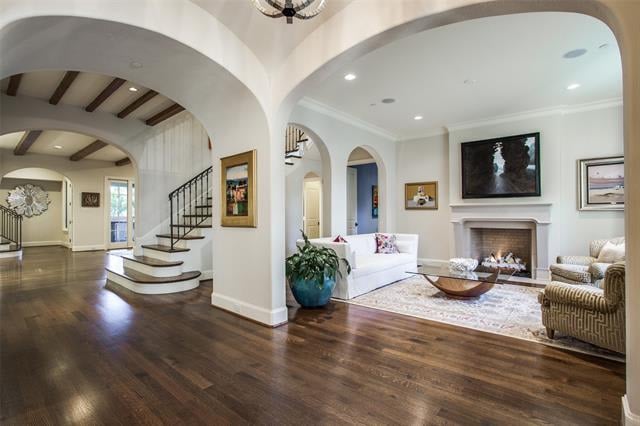
Living room with arched openings, dark hardwood floors, white seating, and a fireplace beside a curved staircase.
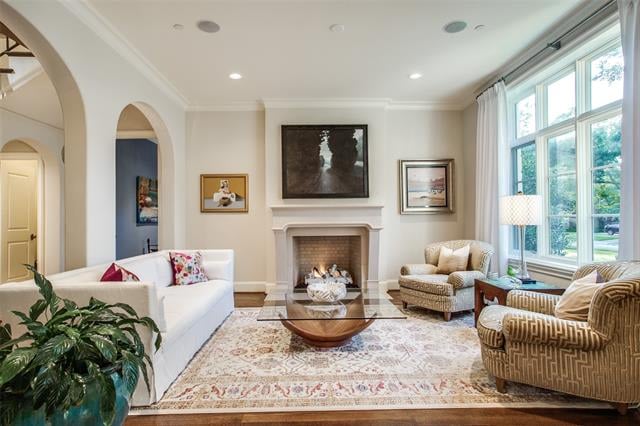
Living room with a fireplace, white sofa, patterned armchairs, and tall windows.
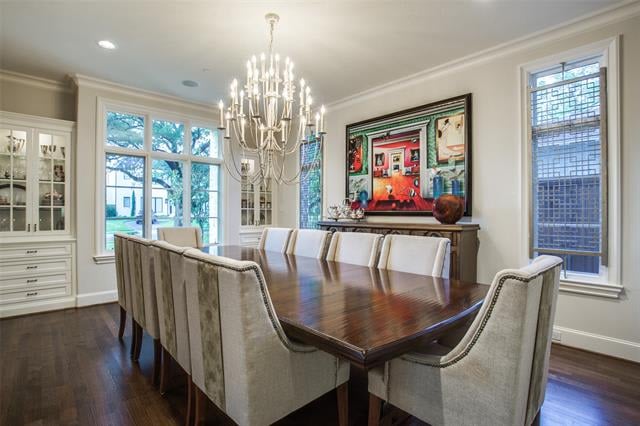
Dining room with a dark wood table, upholstered chairs, chandelier, and colorful artwork above the fireplace.
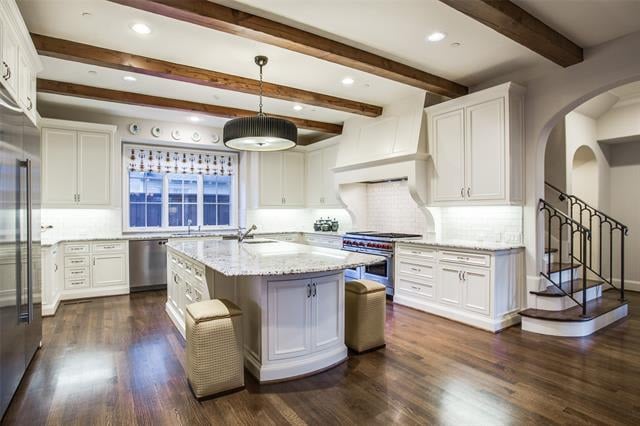
White kitchen with a marble island, stainless steel appliances, hardwood floors, and exposed ceiling beams.
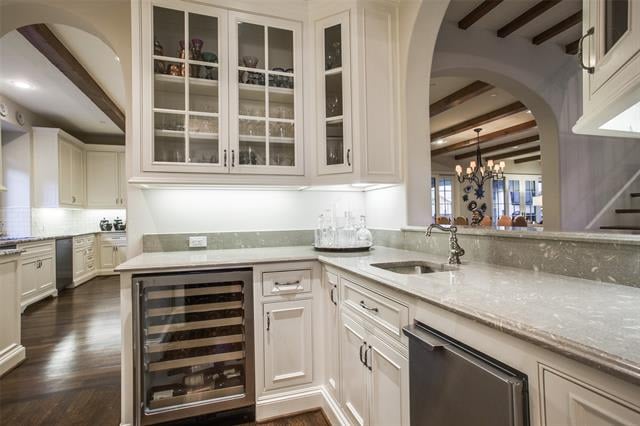
Kitchen with white glass-front cabinets, pale stone island, and built-in wine refrigerator.
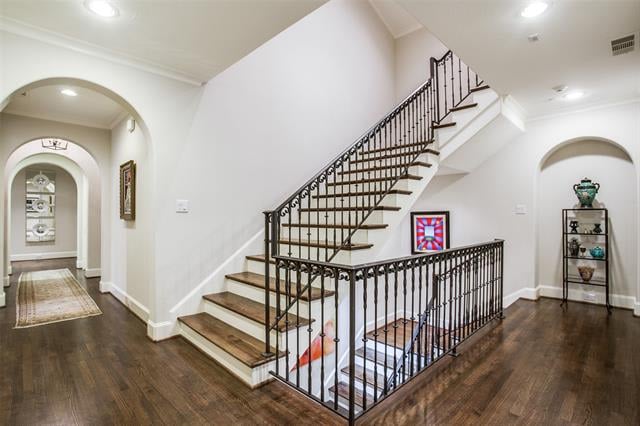
Two-story foyer with a sweeping staircase, ornate iron railings, and dark hardwood floors.
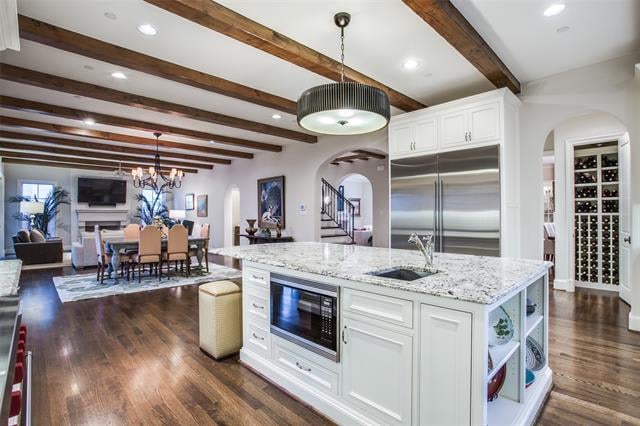
Open-plan kitchen with a white stone-topped island, exposed wood beams, and adjoining dining area.
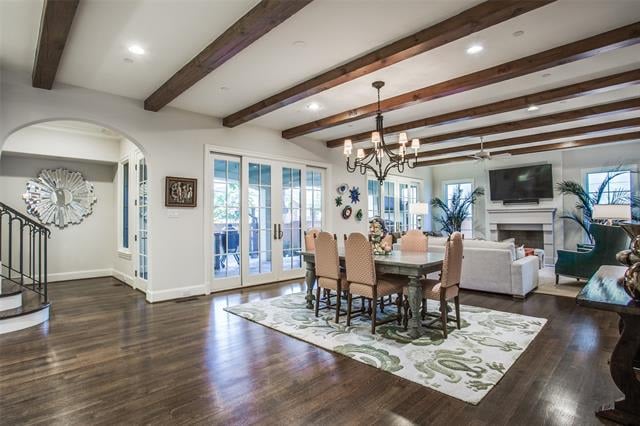
Open-plan living and dining room with exposed beams, hardwood floors, and French doors.
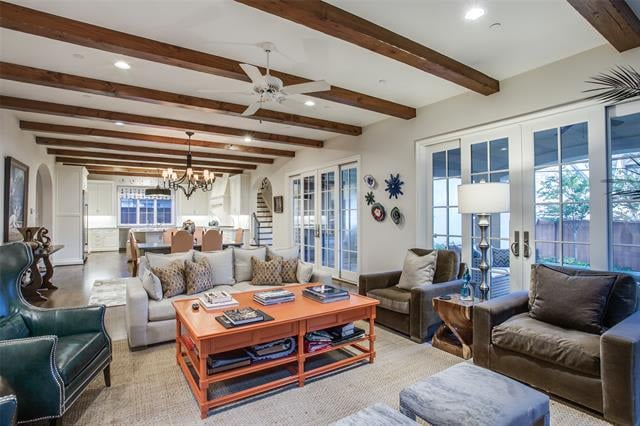
Living room with exposed wood ceiling beams, leather armchairs, and French doors overlooking the yard.
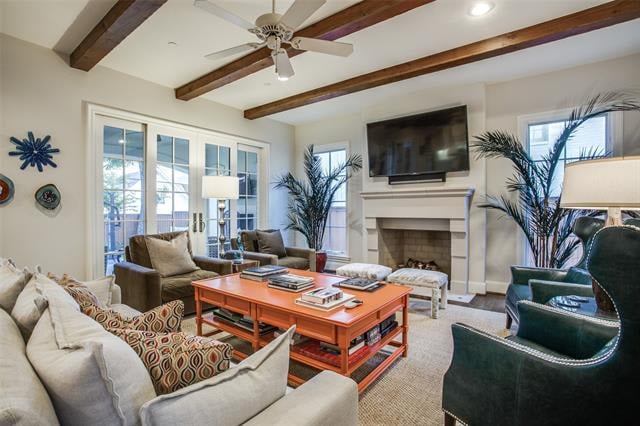
Living room with exposed ceiling beams, fireplace, and seating around a coffee table.
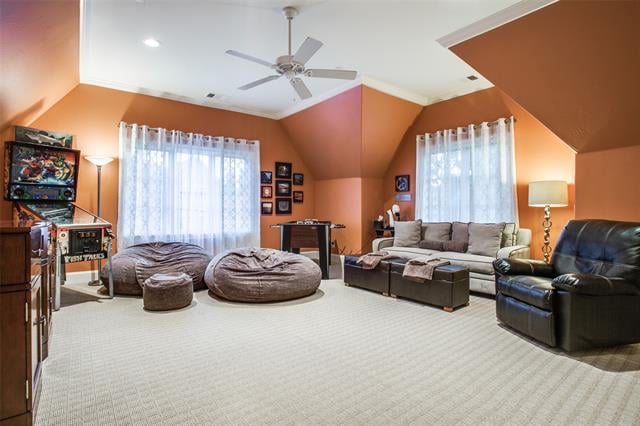
Furnished family room with orange walls, ceiling fan, beanbag chairs, sofa, and arcade games.
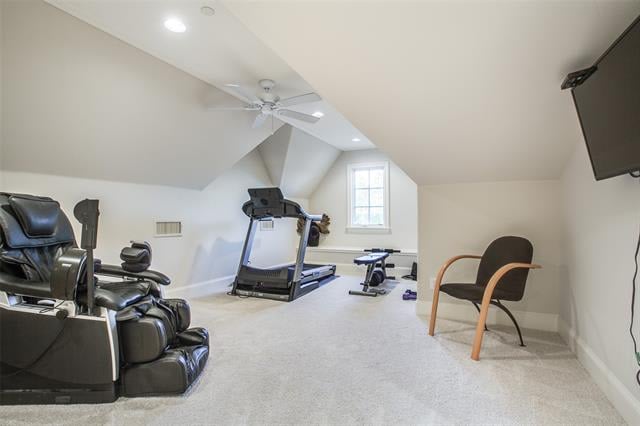
Exercise room with a treadmill, stationary bike, and massage chair beneath a sloped ceiling.
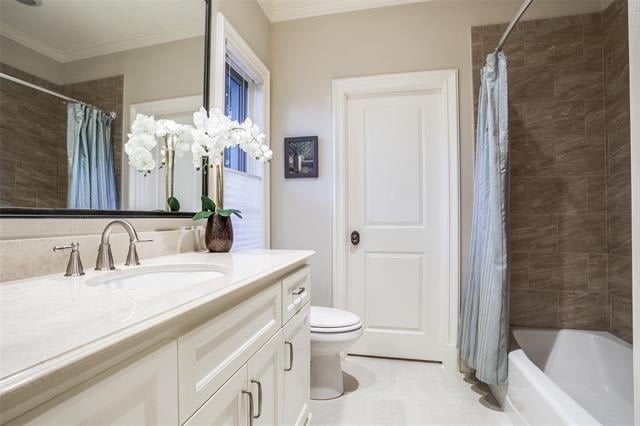
Bathroom with a white vanity, orchid, toilet, and bathtub with a brown tile surround.
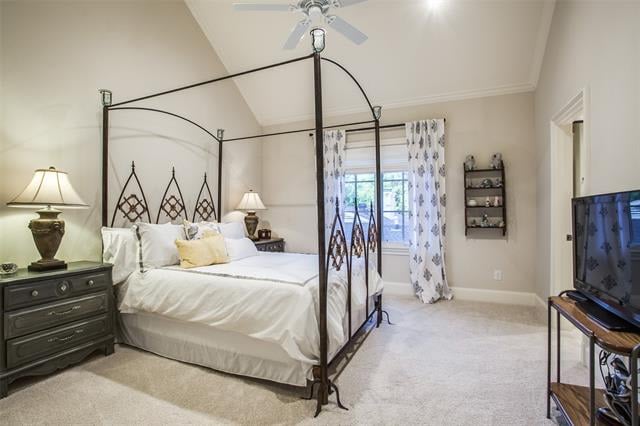
Bedroom with a tall black canopy bed, white bedding, and patterned curtains.
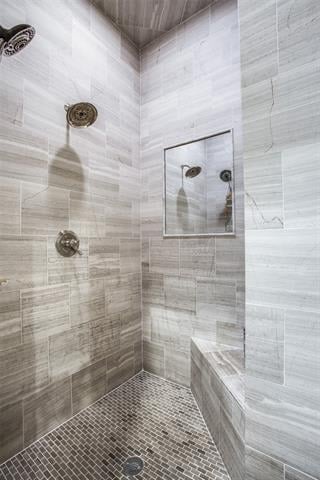
Tiled walk-in shower with multiple showerheads, a built-in bench, and a wall mirror.
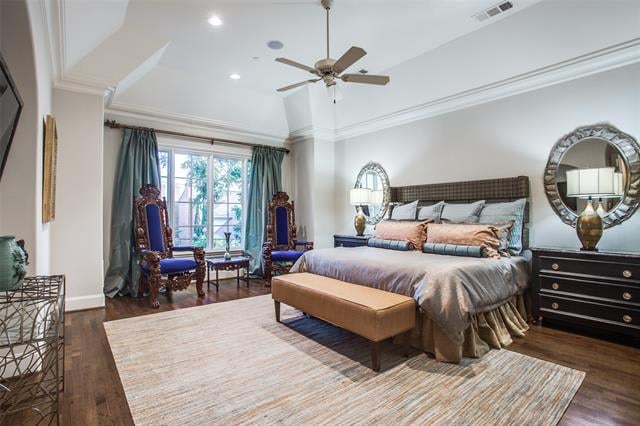
Bedroom with a large upholstered bed, round mirrors, and ornate chairs beside tall windows.
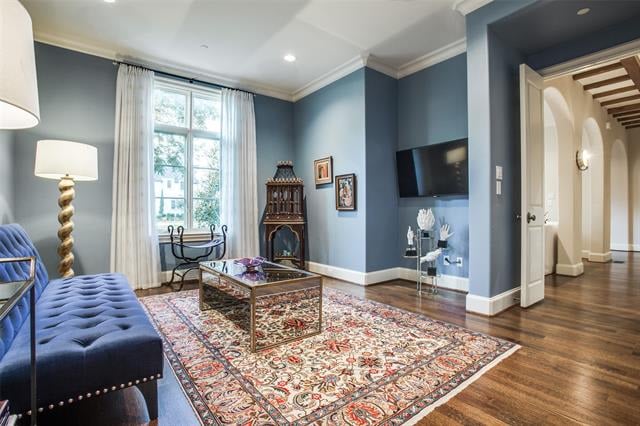
Blue sitting room with a tufted sofa, tall window, antique clock, and patterned rug.
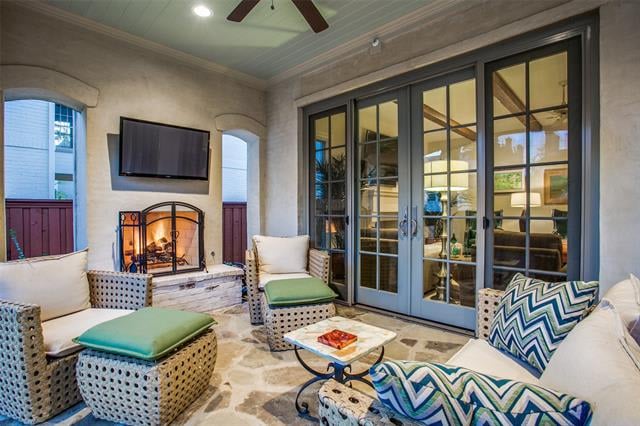
Sunroom with wicker seating, patterned cushions, glass French doors, and a lit fireplace.
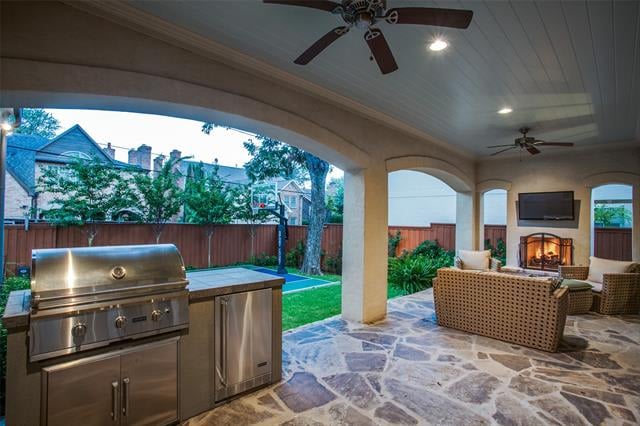
Covered patio with a stainless-steel grill, stone flooring, and a furnished seating area with a fireplace.
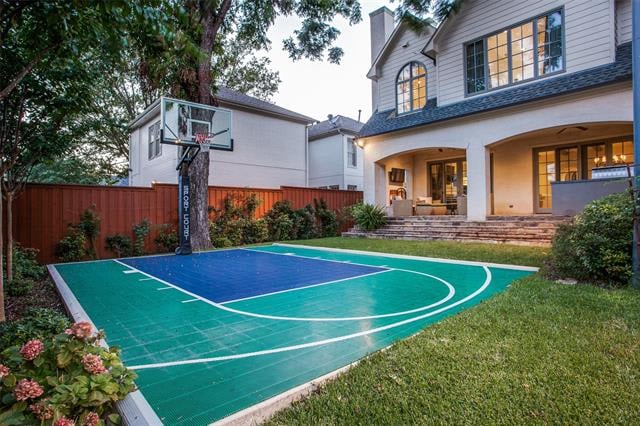
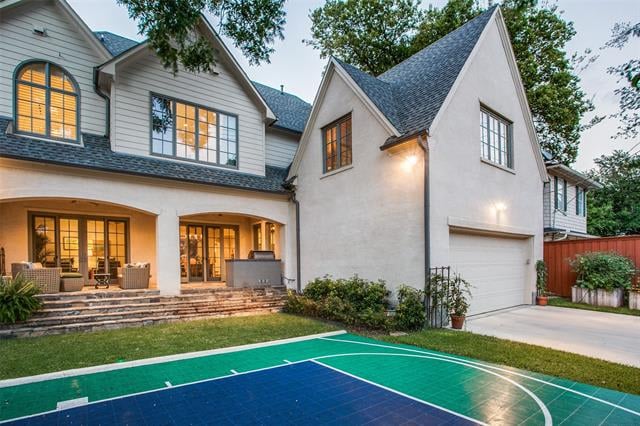
Backyard basketball court beside a two-story home, with a covered patio and mature tree.
Two-story white home with a garage, patio, and colorful outdoor basketball court.
See all photos
Light-stone house with steep gables, glowing windows, and a landscaped front lawn.
Marla Sewall

3405 Marquette St

Price Upon Request 3405 Marquette Street, University Park, TX 75225

Represented Buyer and Seller

Built in 2013 by Jeff Gilbert Homes, this gorgeous French inspired home boasts an open floor plan of over 6300 square feet with 5 bedrooms and 5.2 baths. This spacious house features 10ft ceilings on a 70 X 150 lot. The beautiful Chef's Kitchen has an over-sized island, Wolf & Subzero appliances, dual dishwashers and granite countertops. The great room features exposed wood beams and sliding doors that open to a large covered patio that is great for entertaining with a sport court and built in grill. The Master Suite has a huge master bath with his-&-hers walk-in closets. Situated in the Fairway of University Park this home is within walking distance of Hyer Elementary, Smith and Caruth Parks!

  • Sold
    Status
  • 5
    Bedrooms
  • 6
    Bathrooms
  • 2013
    Year Built
  • 6,350 Sq.Ft.
    Living Area

Features & Amenities

Area & Lot

  • Status: Sold
  • Living Space: 6,350 Sq.Ft.
  • Lot Size: 0.241 Acres
  • MLS® ID: 14558903
  • Type: Residential
  • Year Built: 2013

Interior

  • Total Bedrooms: 5
  • Total Bathrooms: 6
  • Full Bathrooms: 5
  • Half Bathrooms: 2

Exterior & Building

  • Garage Space: 2
View Virtual Tour
Property Insight

“The beautiful Chef's Kitchen has an over-sized island, Wolf & Subzero appliances, dual dishwashers and granite countertops.”

3405 Marquette St

Work With Marla

With her even temperament, positive outlook and exceptional people skills, Marla will represent you and your transaction with the same level of commitment, dedication, and determination that she applies to all areas of her life.
Contact Marla
Follow Us