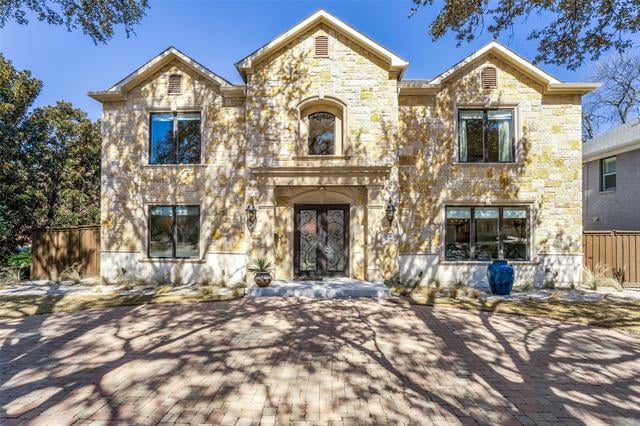
Two-story stone house with three gables, ornate double front door, and a tree-shadowed paved driveway.
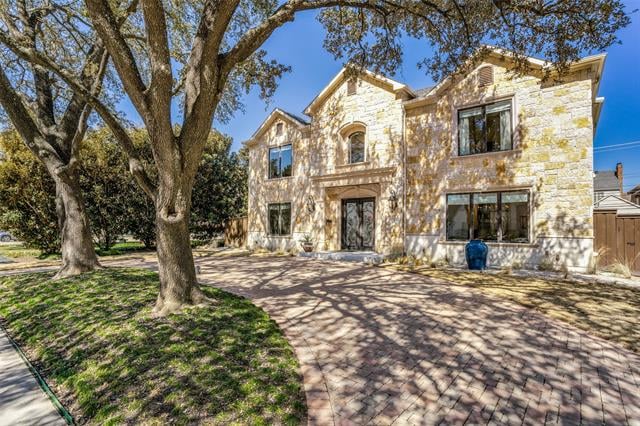
Two-story stone house with a paved driveway and mature trees in the front yard.
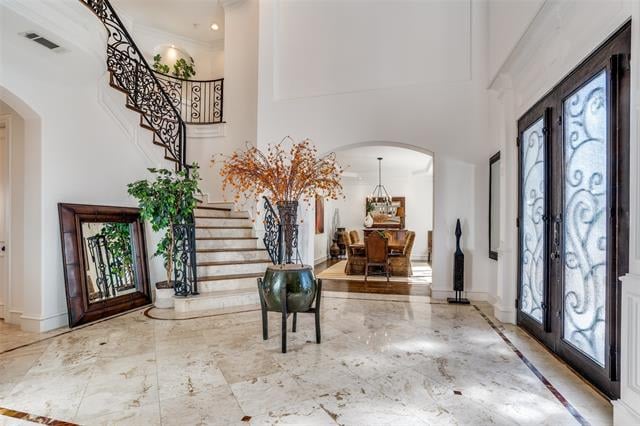
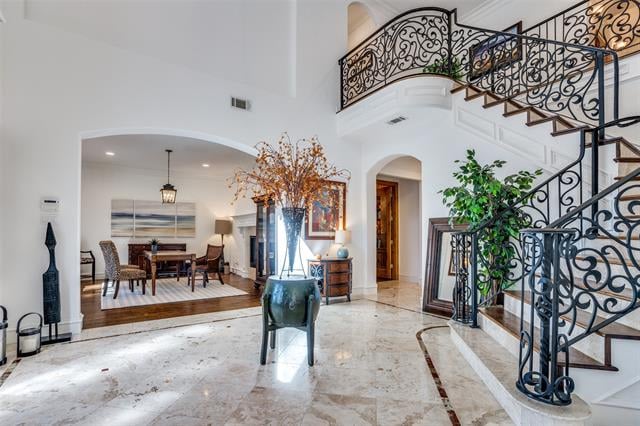
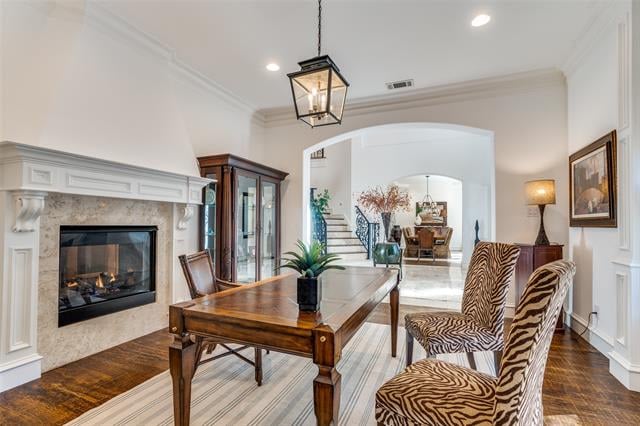
Furnished foyer with marble floors, an ornate staircase, and tall glass entry doors.
Foyer with a marble floor, ornate wrought-iron staircase, and dining room beyond.
Dining room with a wood table, zebra-patterned chairs, and a fireplace.
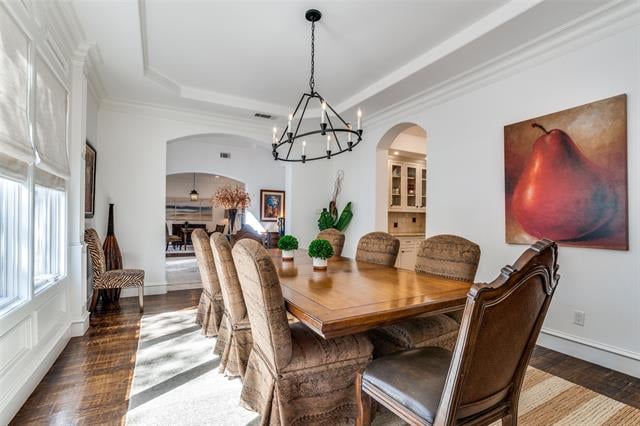
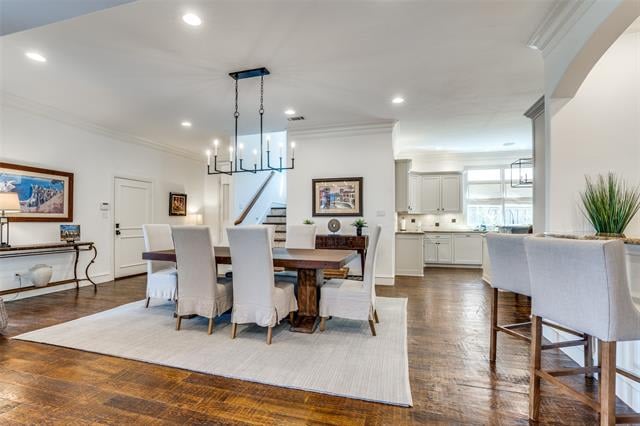
Formal dining room with a wooden table, upholstered chairs, and a black metal chandelier.
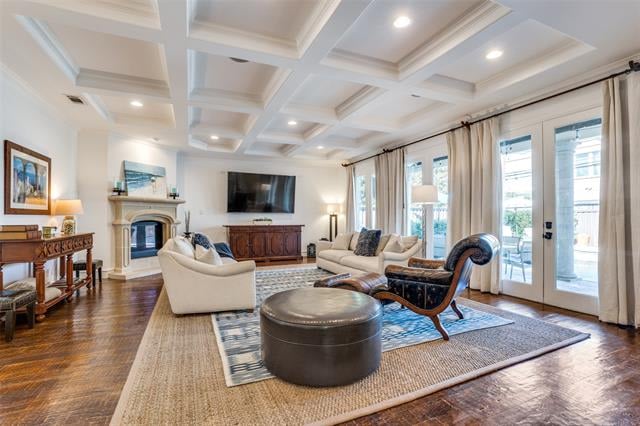
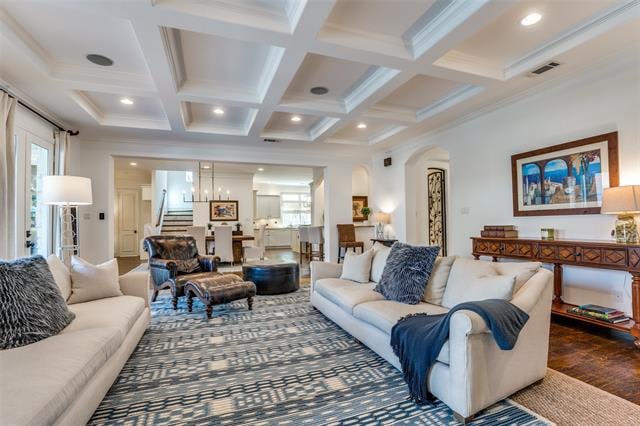
Living room with a coffered ceiling, fireplace, hardwood floors, and French doors to a patio.
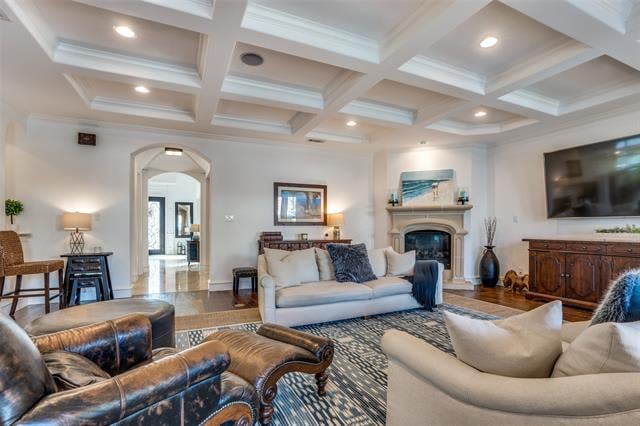
Living room with a coffered ceiling, cream sofas, leather armchairs, and a fireplace.
Living room with pale sofas, a patterned rug, and a white coffered ceiling.
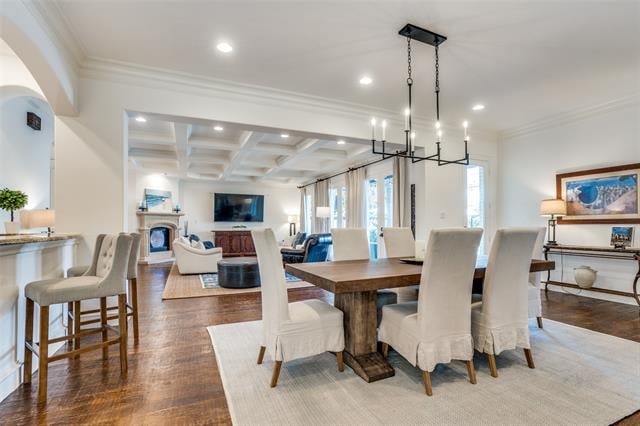
Dining room with a dark wood table and chandelier, open to a bright white kitchen.
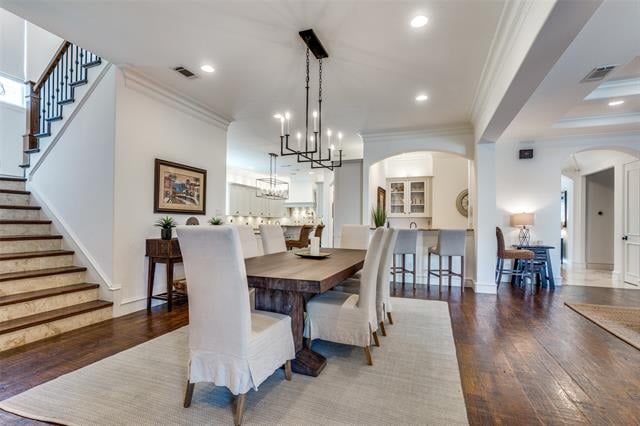
Dining room with a dark wood table, upholstered chairs, and an open view toward the kitchen.
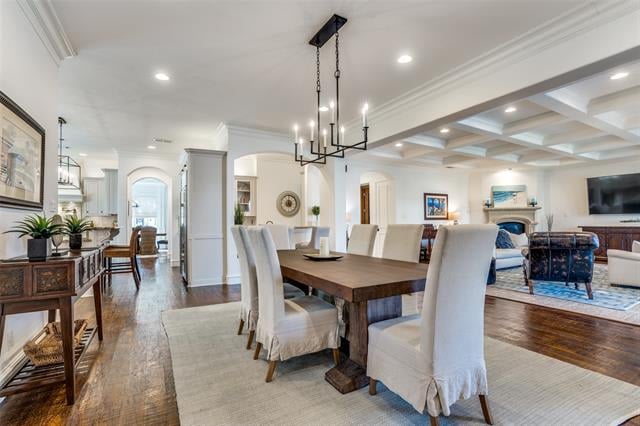
Dining room with a dark wood table, upholstered chairs, coffered ceiling, and adjoining living area.
Open dining room with a rustic wood table, upholstered chairs, and a black chandelier beside the living area.
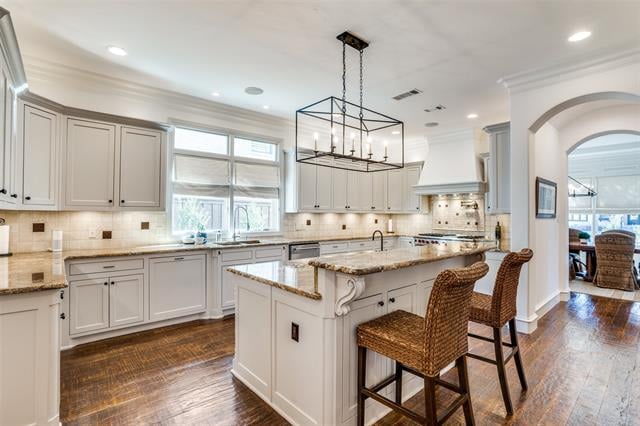
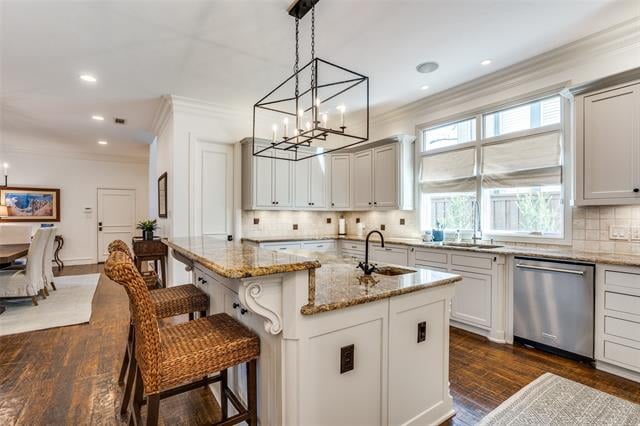
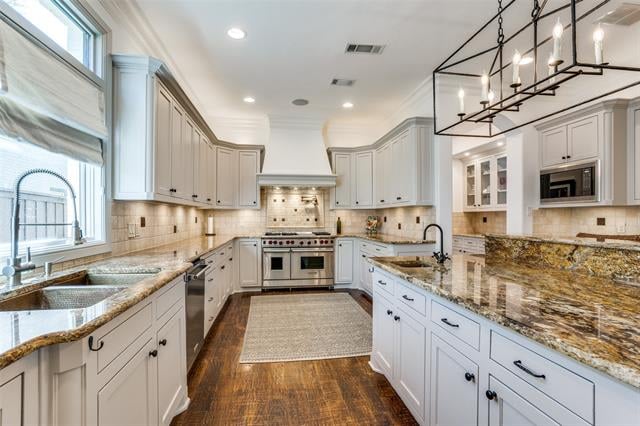
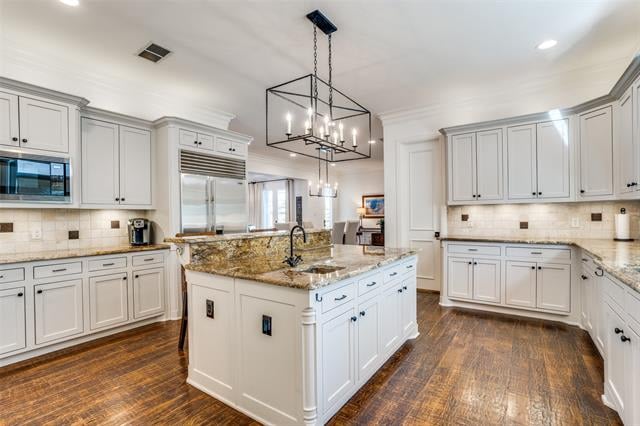
Bright white kitchen with a large stone island, woven bar stools, and dark wood floors.
Bright white kitchen with a granite island, woven bar stools, tall windows, and dark wood floors.
Bright kitchen with white cabinets, granite counters, and a large island beneath a black metal chandelier.
White kitchen with a large stone island, stainless steel appliances, and dark hardwood floors.
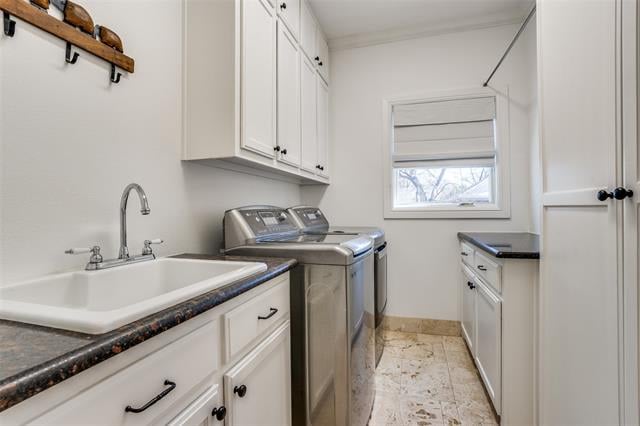
Laundry room with white cabinets, utility sink, washer and dryer, and a window with a Roman shade.
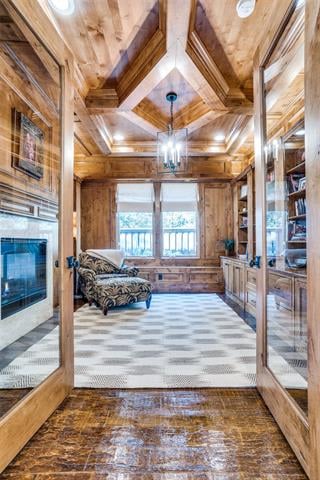
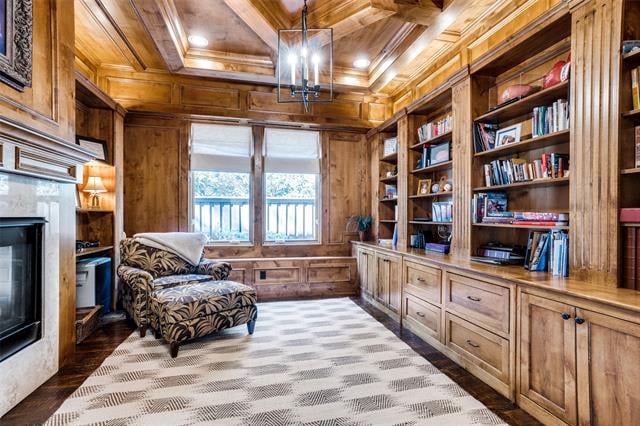
Wood-paneled library with a vaulted ceiling, built-in bookshelves, fireplace, and patterned rug.
Wood-paneled library with built-in bookshelves, a fireplace, and a patterned armchair.
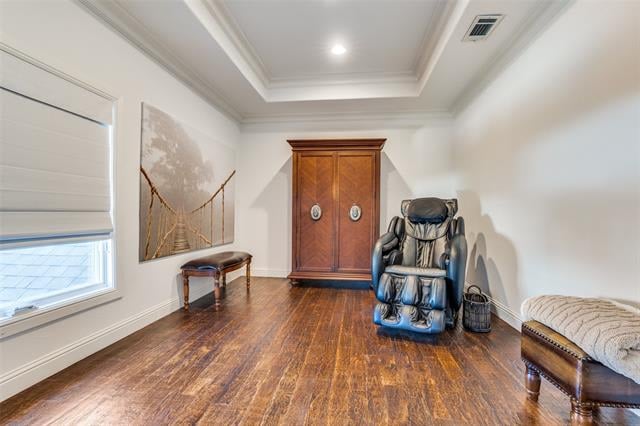
Room with a massage chair, wooden cabinet, polished wood floors, and a cushioned bench.
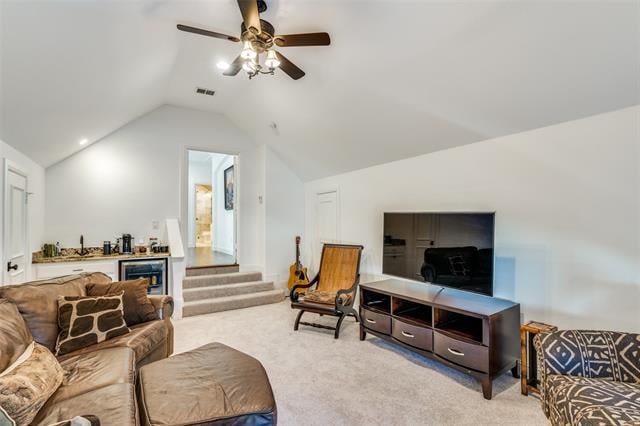
Living room with vaulted ceiling, leather seating, television, and a small kitchenette.
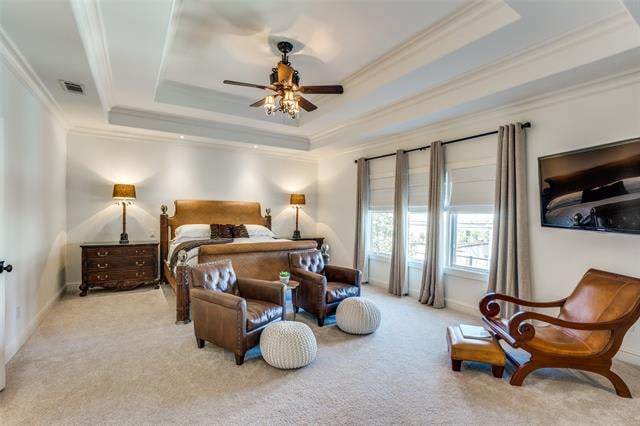
Primary bedroom with a tray ceiling, large curtained windows, and a leather seating area.
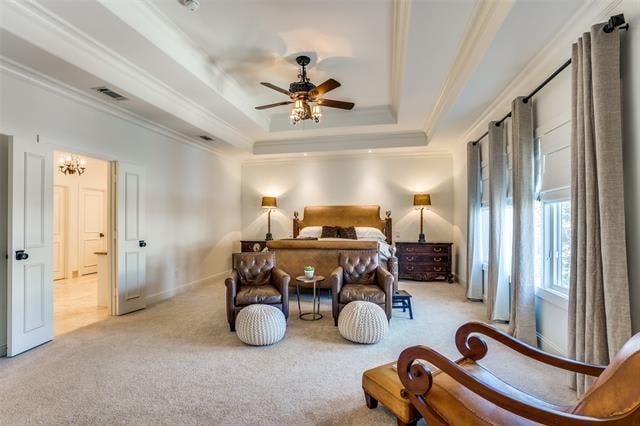
Furnished bedroom with a sitting area, tray ceiling, and large curtained windows.
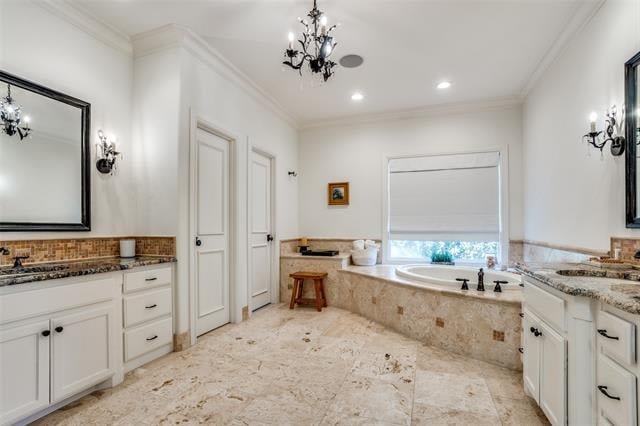
Spacious bathroom with a built-in tub beneath a window and marble flooring.
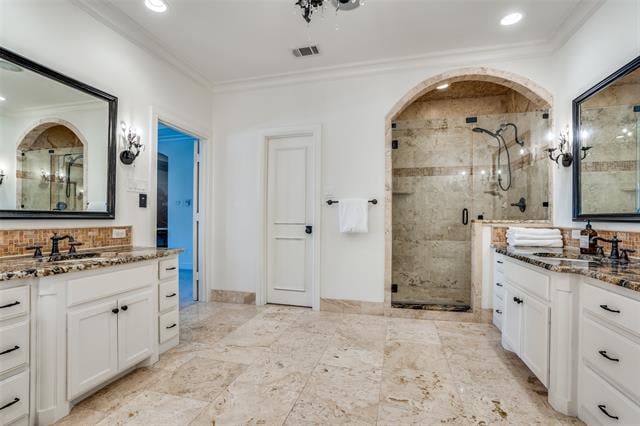
Spacious bathroom with matching white vanities and an arched stone shower.
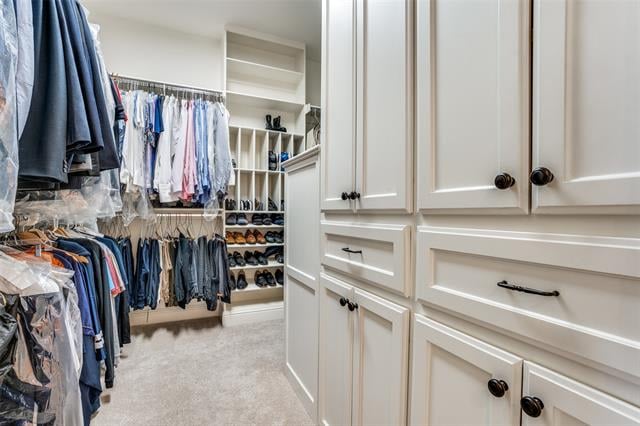
Walk-in closet with white built-ins, hanging clothes, shoe shelves, and light carpeting.
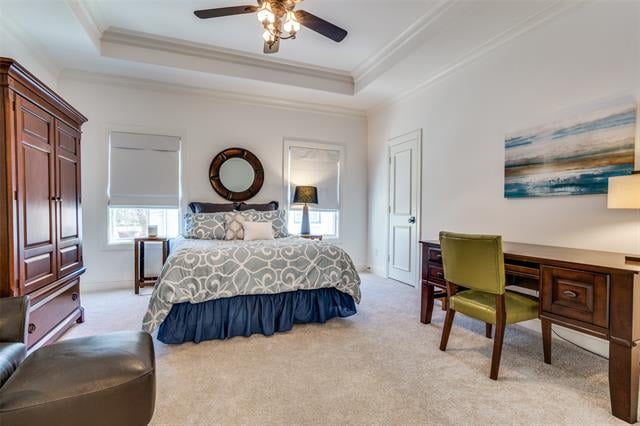
Bedroom with a patterned bed, dark wood armoire, and desk beneath coastal artwork.
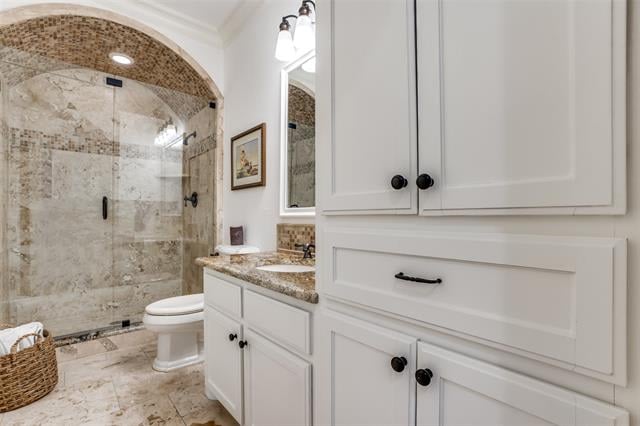
Bathroom with an arched glass-enclosed marble shower, white vanity, and granite countertop.
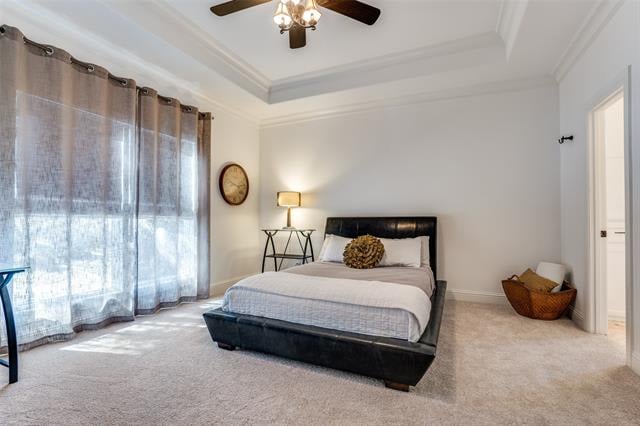
Bedroom with a black bed, white bedding, and tall windows covered by sheer curtains.
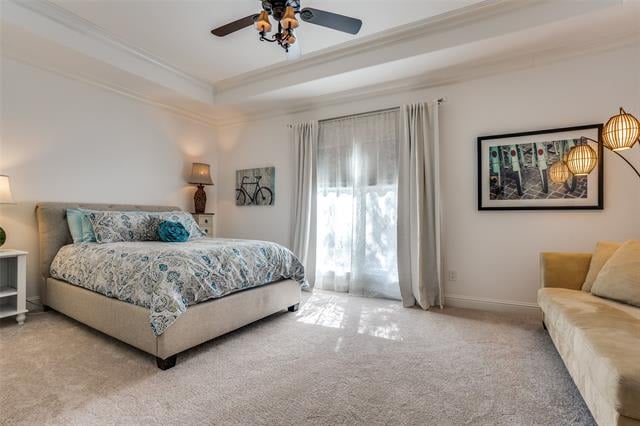
Bedroom with a patterned upholstered bed, sheer-curtained window, and cream sofa.
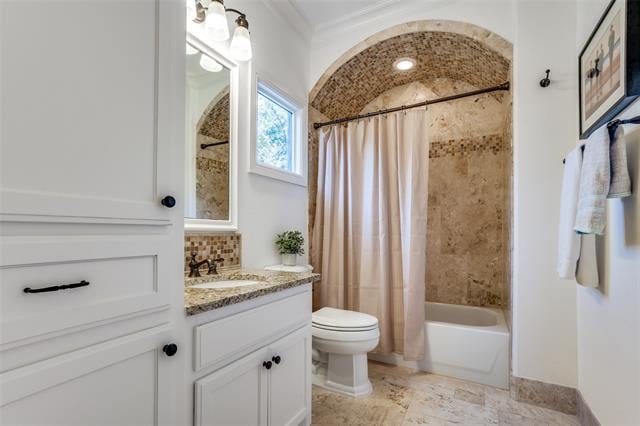
Bathroom with an arched tan-tiled tub alcove, white vanity, and toilet.
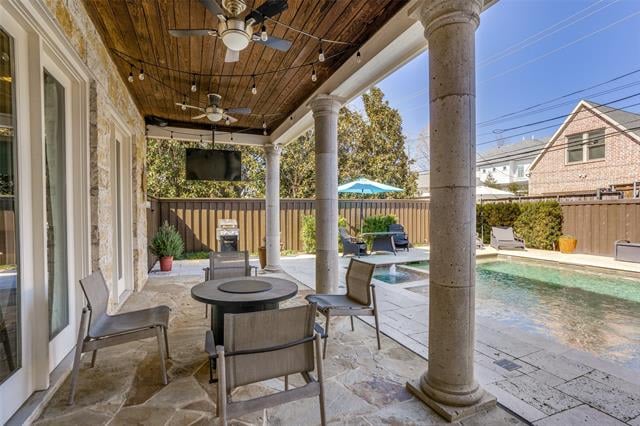
Covered stone patio with a wood ceiling and outdoor dining area beside a swimming pool.
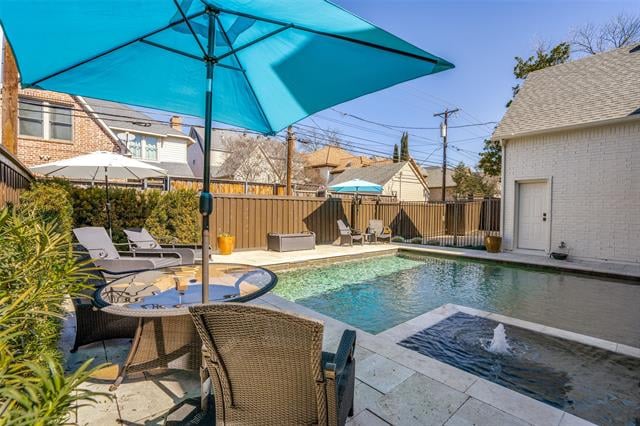
Backyard swimming pool and spa beside a furnished patio shaded by a turquoise umbrella.
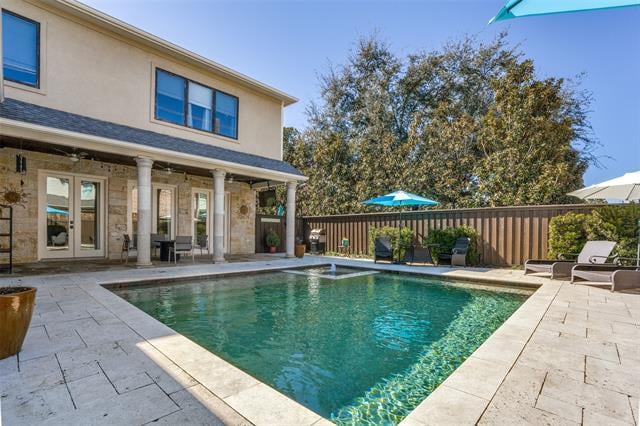
Backyard pool beside a two-story home, with patio seating and a fenced yard.
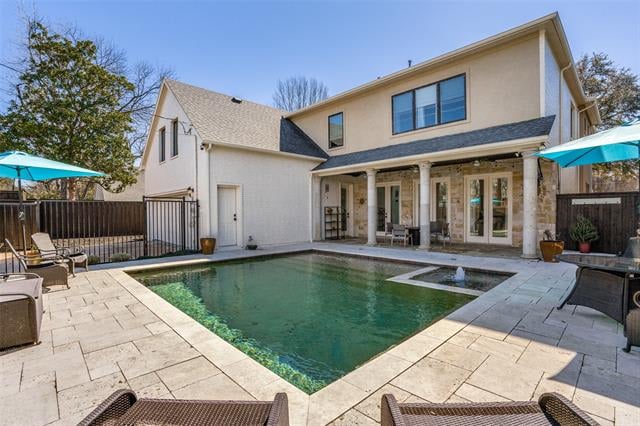
Two-story home behind a rectangular pool, with a stone patio and turquoise umbrellas.
See all photos
Two-story stone house with a paved driveway and mature trees in the front yard.

3328 Lovers Lane

Price Upon Request 3328 Lovers Lane, University Park, TX 75225

Represented Seller

Welcome home to this spectacular sunlight filled home that boasts over 5600 square feet of living space. This impeccable 4 bedroom, 4 full plus 2 half bath home is located in the heart of the Park Cities within walking distance of all the shops and restaurants of Snider Plaza, University Park Elementary, the UP swimming pool, and Goar Park. Inside you will find all of the amenities including a large gourmet cook's kitchen, a separate seating area off of the master, a large playroom plus an in

  • Sold
    Status
  • 4
    Bedrooms
  • 5
    Bathrooms
  • 2006
    Year Built
  • 5,640 Sq.Ft.
    Living Area

Features & Amenities

Area & Lot

  • Status: Sold
  • Living Space: 5,640 Sq.Ft.
  • Lot Size: 0.215 Acres
  • MLS® ID: 14516461
  • Year Built: 2006

Interior

  • Total Bedrooms: 4
  • Total Bathrooms: 5
  • Full Bathrooms: 4
  • Half Bathrooms: 2

Exterior & Building

  • Garage Space: 2

3328 Lovers Lane

Work With Marla

With her even temperament, positive outlook and exceptional people skills, Marla will represent you and your transaction with the same level of commitment, dedication, and determination that she applies to all areas of her life.
Contact Marla
Follow Us