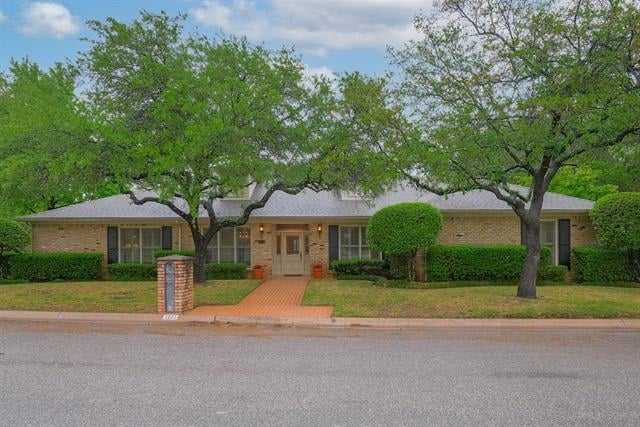
Single-story brick home with mature trees, trimmed hedges, and a brick walkway to the entrance.
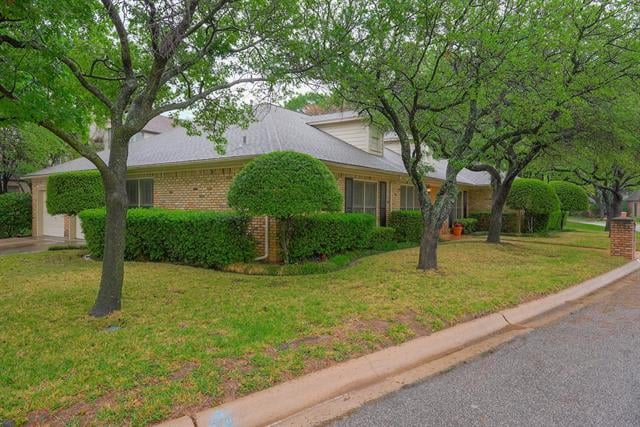
Brick home with trimmed hedges and mature trees along the front yard.
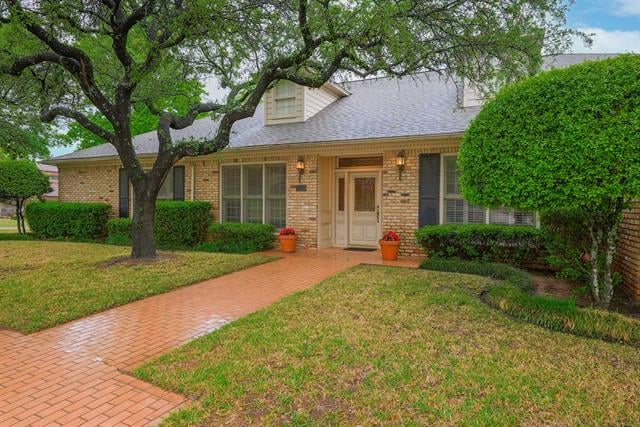
Brick home with a mature shade tree and brick walkway leading to the front entrance.
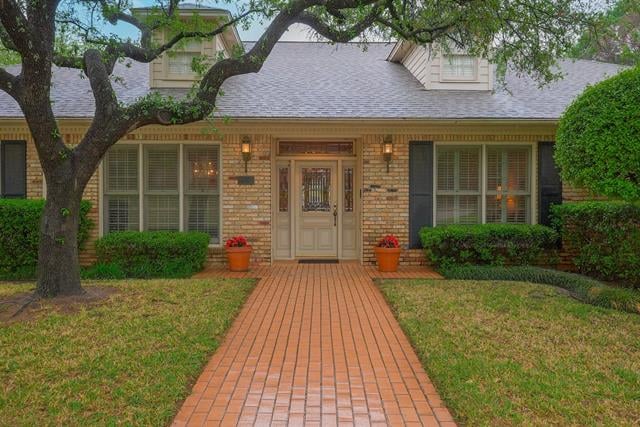
Brick home with dormer windows and a brick walkway leading to the front entry beneath a mature tree.
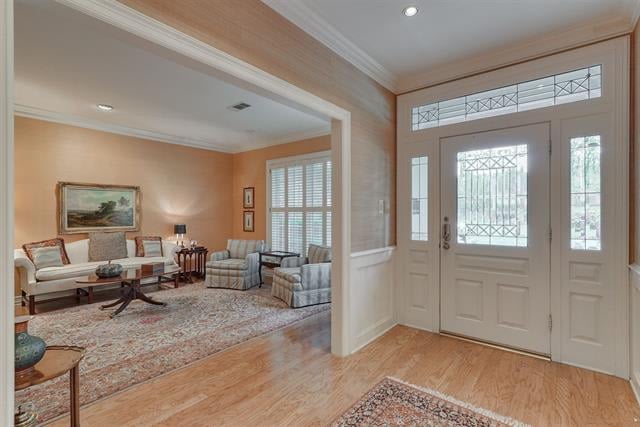
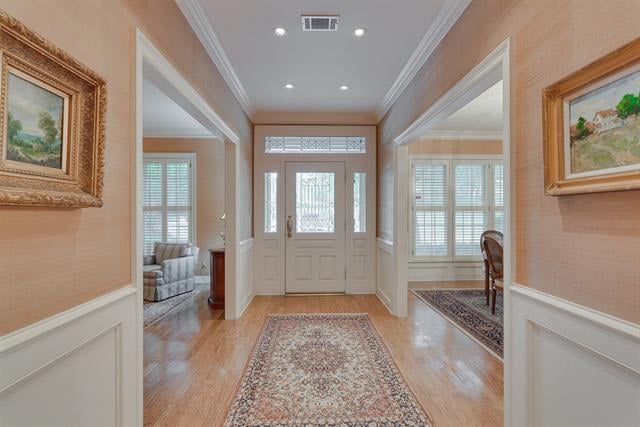
Entryway with a decorative glass front door, hardwood floors, and a view into the furnished living room.
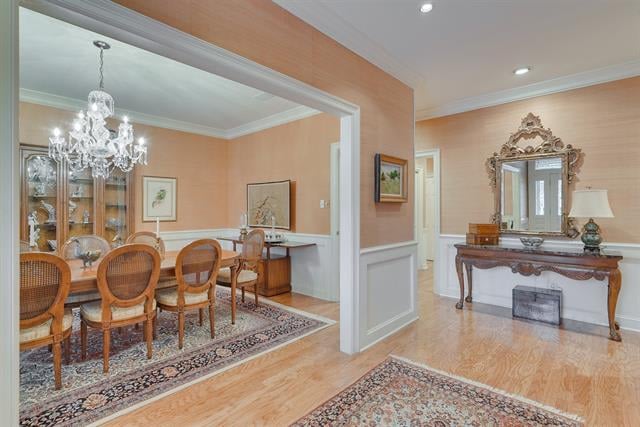
Formal dining room with a crystal chandelier, hardwood floors, and an ornate console and mirror in the adjoining foyer.
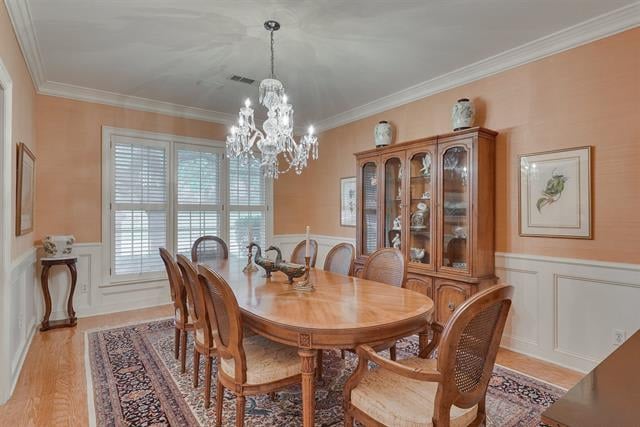
Dining room with an oval wooden table, crystal chandelier, glass-front china cabinet and shuttered windows.
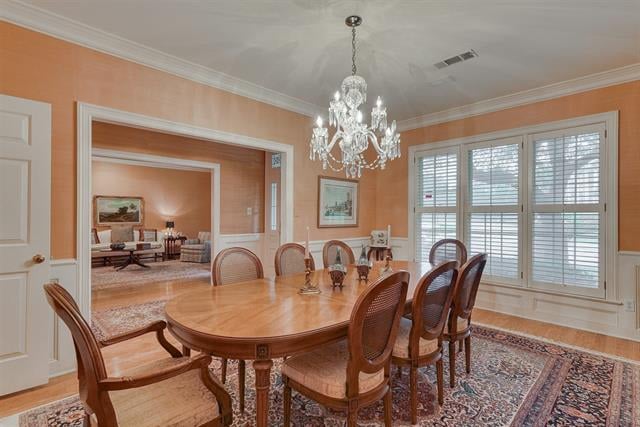
Dining room with an oval wooden table, crystal chandelier, and large windows with white blinds.
Entry hall with a glass-paneled front door, hardwood floors, and patterned rugs.
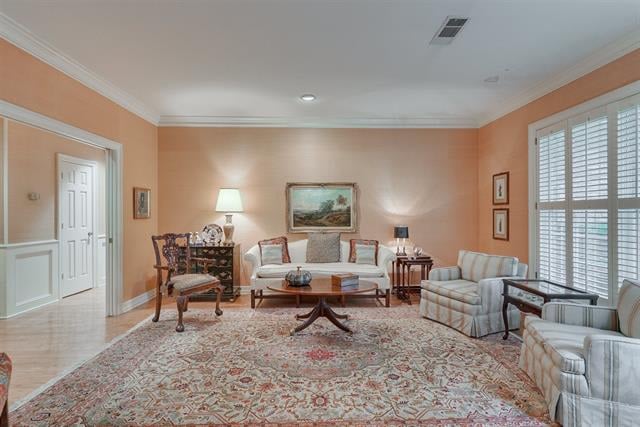
Living room with peach walls, a patterned rug, seating around a coffee table, and shuttered windows.
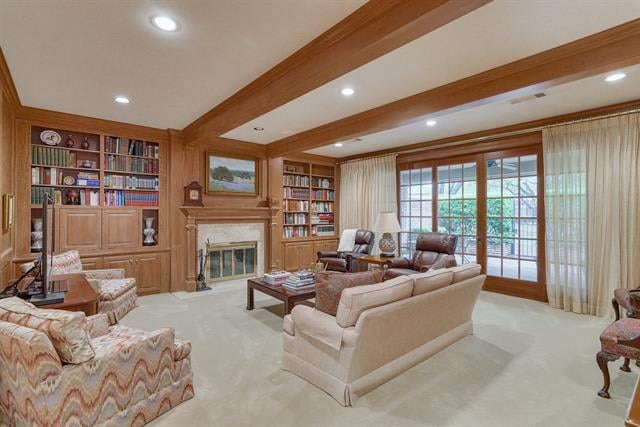
Living room with wood-paneled bookshelves, a fireplace, ceiling beams, and glass doors.
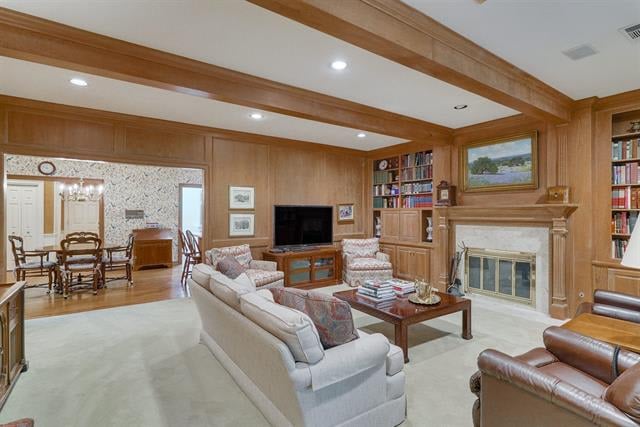
Living room with wood-paneled walls, ceiling beams, built-in bookshelves, and a fireplace.
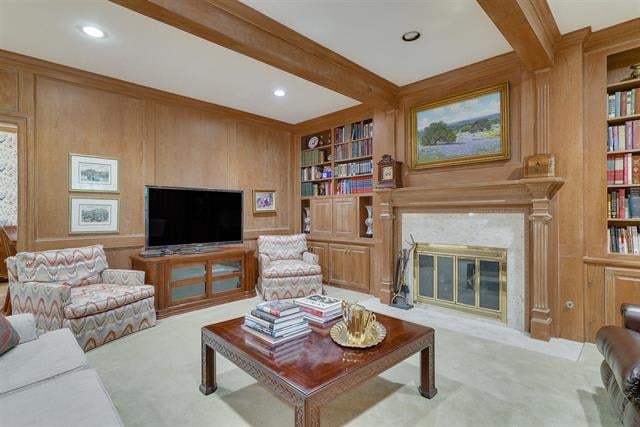
Wood-paneled living room with a fireplace, built-in bookshelves, and exposed ceiling beams.
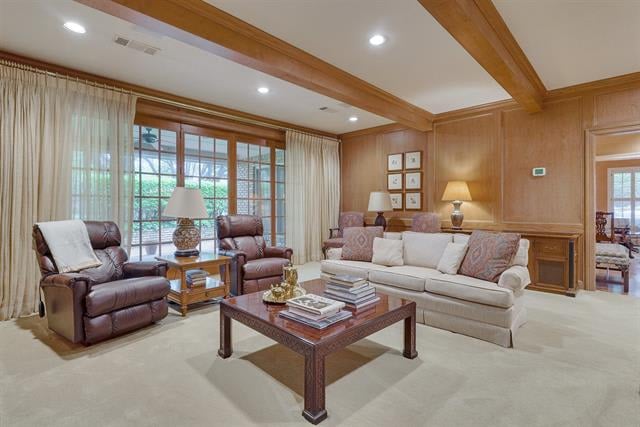
Living room with exposed wood beams, leather armchairs, and a sofa beside a large curtained window.
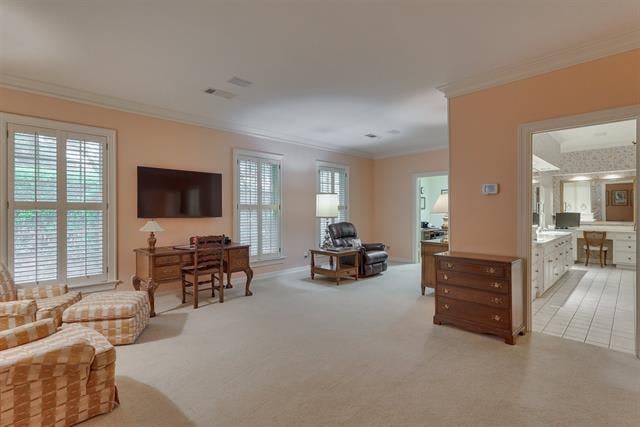
Furnished living area with shuttered windows, a television, and a desk beside an open bathroom doorway.
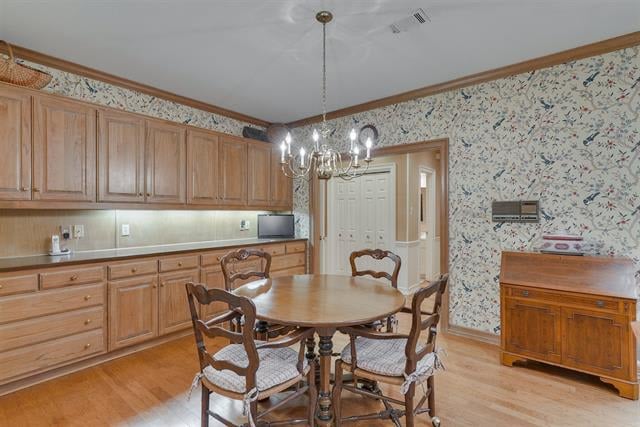
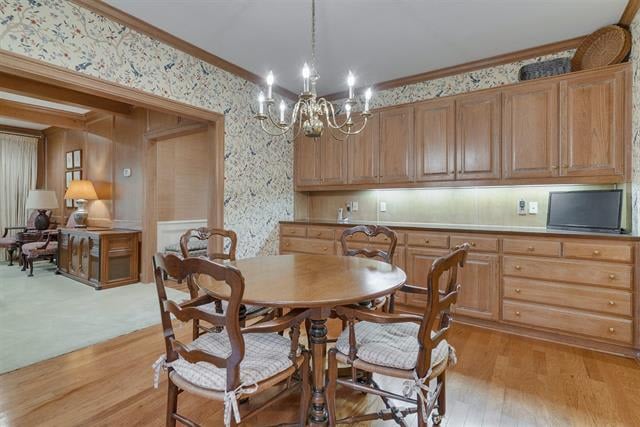
Dining room with a round wooden table, built-in cabinetry, patterned wallpaper, and chandelier.
Dining room with a round wooden table, floral wallpaper, and built-in wooden cabinetry.
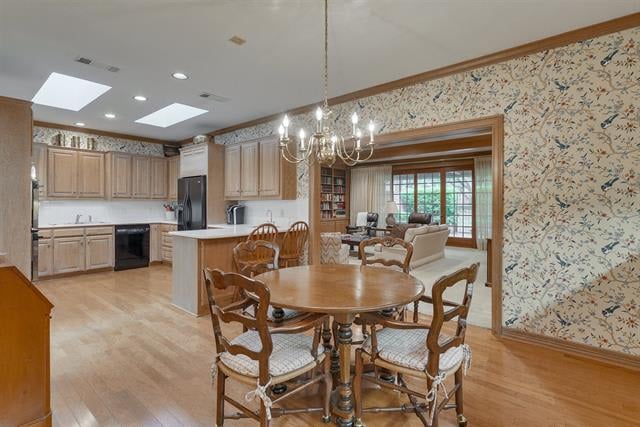
Kitchen and dining area with light wood cabinets, a round table, floral wallpaper, and a chandelier.
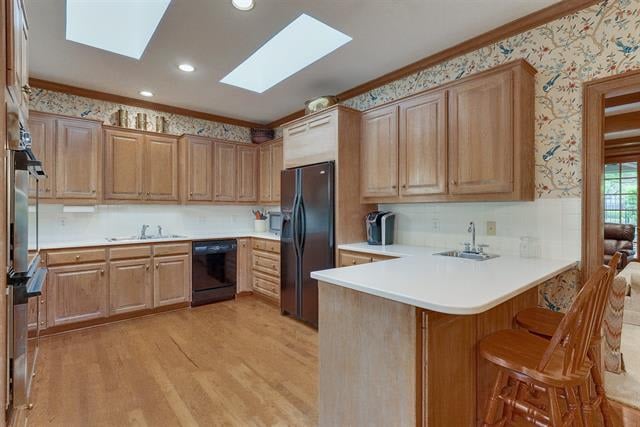
Kitchen with light wood cabinetry, a white peninsula, bar stools, and skylights.
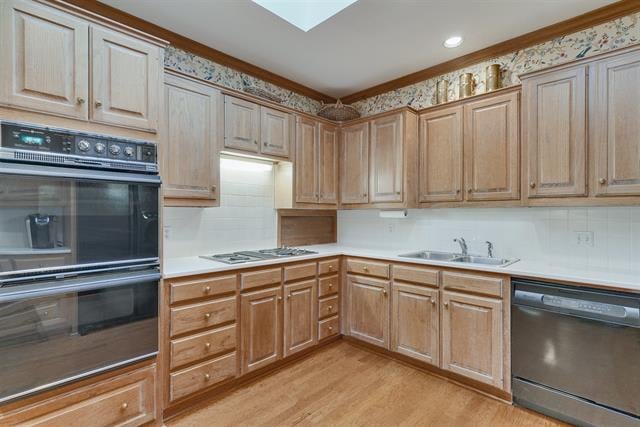
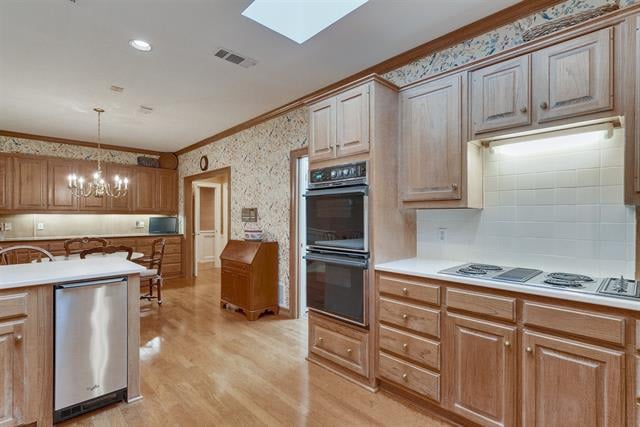
Kitchen with light wood cabinets, a built-in double oven, cooktop, and stainless-steel dishwasher.
Kitchen with light wood cabinetry, double ovens, a large island, and a cooktop.
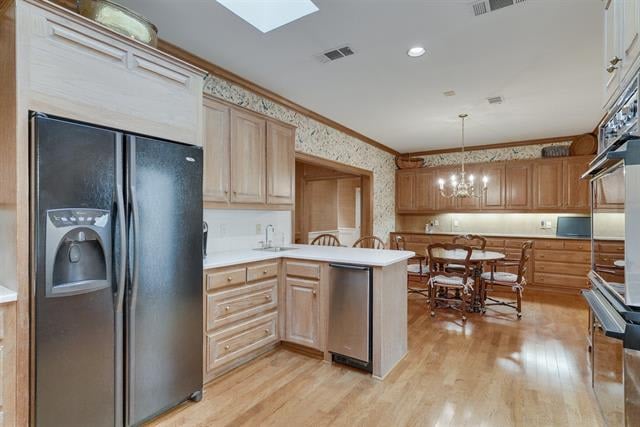
Kitchen with a central island, light wood cabinets, stainless steel appliances, and an adjoining dining area.
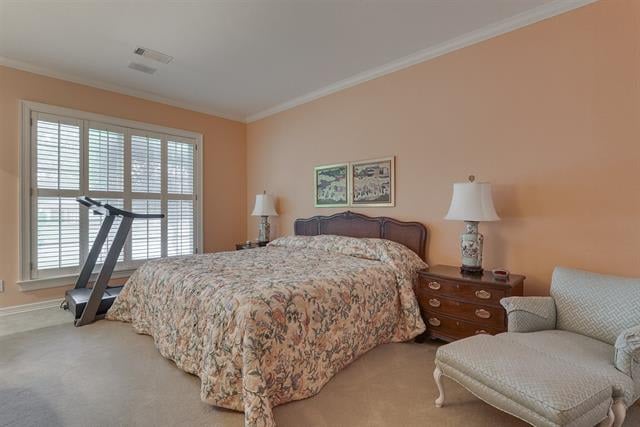
Bedroom with a floral bedspread, white-shuttered window, treadmill, and cushioned chair.
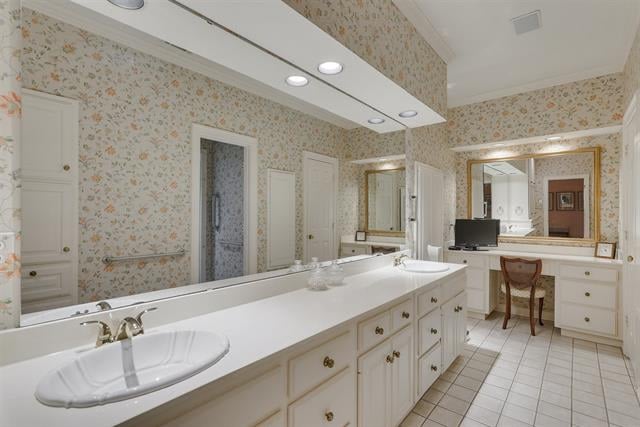
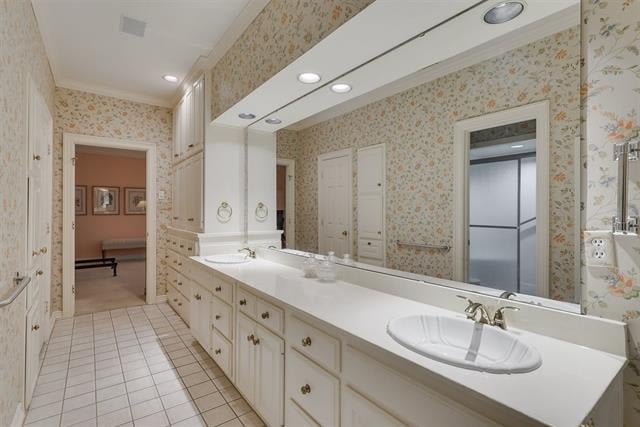
Bathroom with a long double vanity, mirrored wall, floral wallpaper, and tiled floor.
Bathroom with a long double-sink vanity, large mirror, and floral wallpaper.
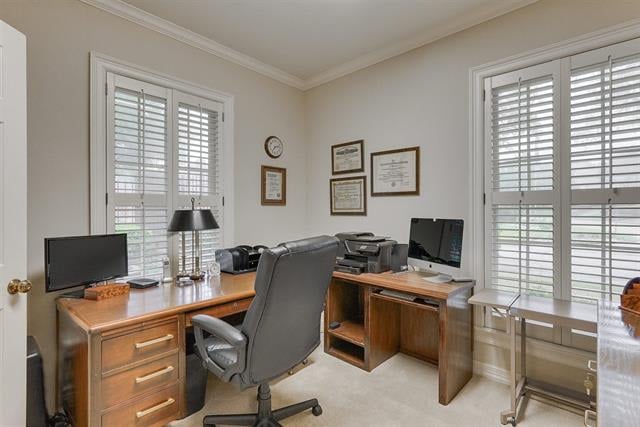
Home office with L-shaped wooden desks, computer equipment, and plantation-shuttered windows.
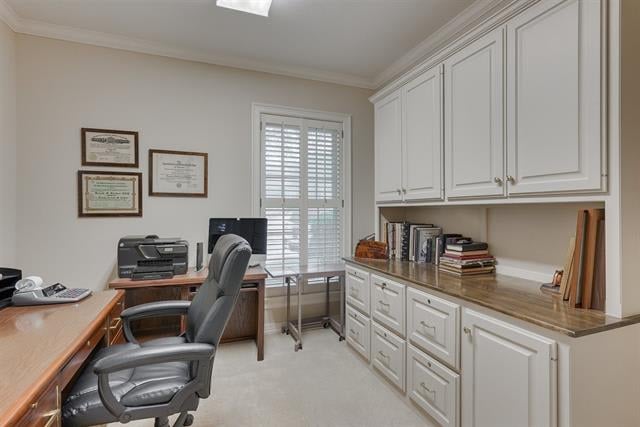
Home office with white built-in cabinetry, a long counter, and a desk beside a shuttered window.
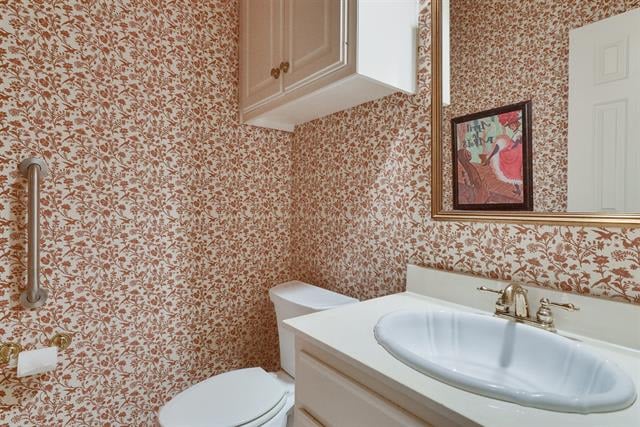
Bathroom with floral wallpaper, a white vanity, toilet, and metal grab bar.
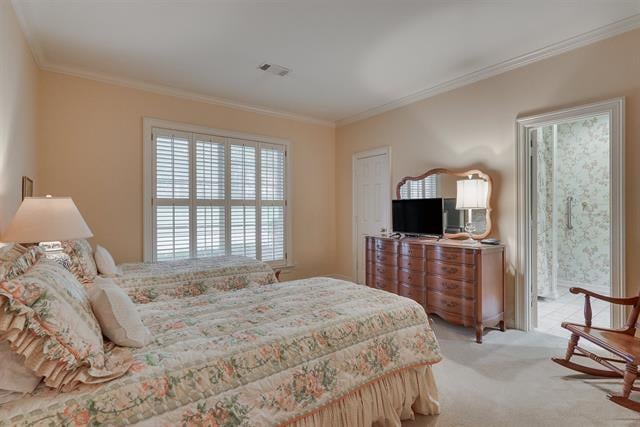
Bedroom with a floral bed, dresser and television, and an open doorway to a sitting area.
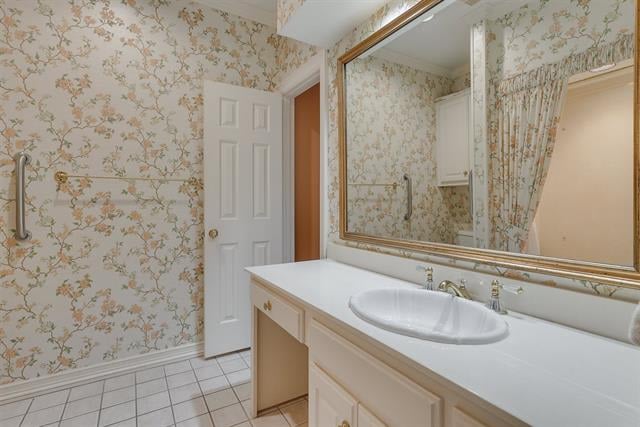
Bathroom with floral wallpaper, a long white vanity and a large framed mirror.
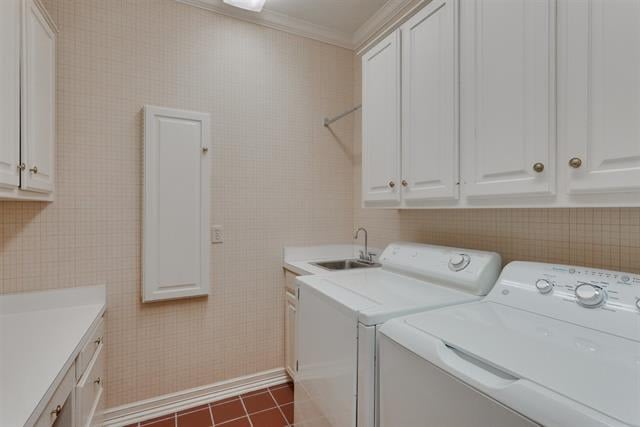
Laundry room with white washer and dryer, utility sink, and wall cabinets.
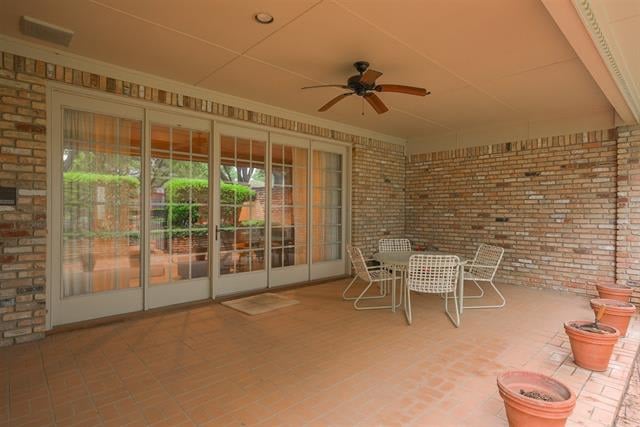
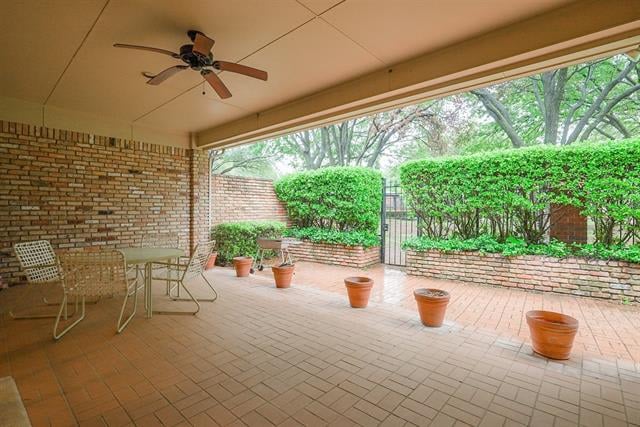
Covered brick patio with terracotta tile, sliding glass doors, white metal furniture, and potted plants.
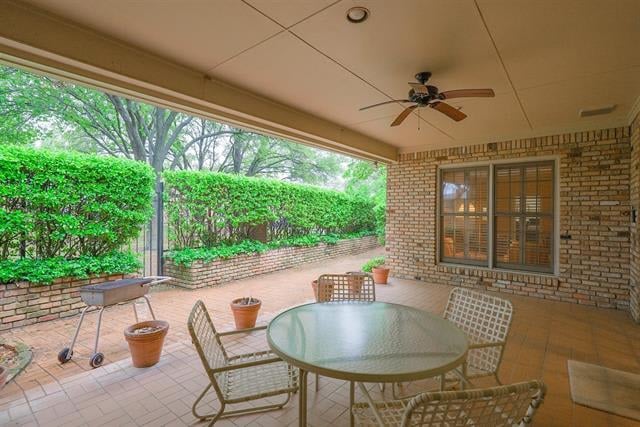
Covered brick patio with terracotta tile, ceiling fan, outdoor seating, and potted plants beside green hedges.
Covered brick patio with glass-top dining table, ceiling fan, and hedge-lined garden wall.
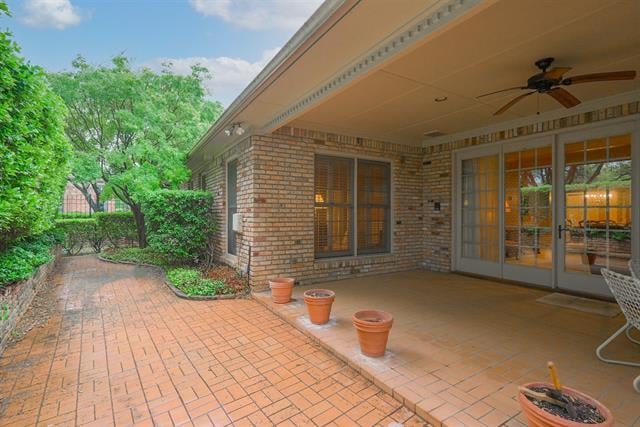
Covered brick patio with a ceiling fan, glass doors, potted plants, and a brick-paved walkway.
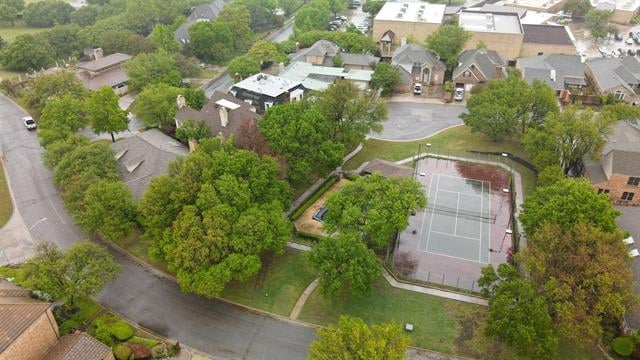
Aerial view of a tree-lined neighborhood with a fenced tennis court.
See all photos
Brick home with trimmed hedges and mature trees along the front yard.

1101 Southmont Dr

Price Upon Request 1101 Southmont Drive, Denton, TX 76205

Rare opportunity! One story custom in Southmont. Quality is evident throughout this immaculate home. 3 bedrooms, 2.5 baths, formal living and dining, spacious family room with fireplace open to the large covered patio. Large kitchen with an abundance of cabinets, cozy breakfast area and natural light. Master suite with large sitting area and adjacent private office. Split bedroom arrangement. 2nd and 3rd bedrooms share a bath. Powder bath, separate utility room and closets galore. Two car garag

  • Sold
    Status
  • 3
    Bedrooms
  • 2.5
    Bathrooms
  • 1980
    Year Built
  • 3,345 Sq.Ft.
    Living Area

Features & Amenities

Area & Lot

  • Status: Sold
  • Living Space: 3,345 Sq.Ft.
  • Lot Size: 0.171 Acres
  • MLS® ID: 14557039
  • Type: Residential
  • Year Built: 1980

Interior

  • Total Bedrooms: 3
  • Total Bathrooms: 2.5
  • Full Bathrooms: 2
  • Half Bathrooms: 1

Exterior & Building

  • Garage Space: 2
Property Insight

“Master suite with large sitting area and adjacent private office.”

1101 Southmont Dr

Work With Marla

With her even temperament, positive outlook and exceptional people skills, Marla will represent you and your transaction with the same level of commitment, dedication, and determination that she applies to all areas of her life.
Contact Marla
Follow Us